
Commercial real estates North Adria
-
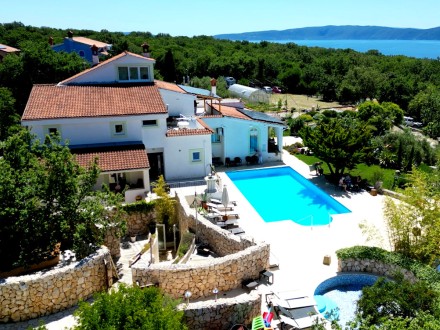
EXCLUSIVE 4-STAR TOURISM RESORT ON 7,313 SQ M – A RARE INVESTMENT OPPORTUNITY
EXCLUSIVE 4-STAR TOURISM RESORT ON 7,313 SQ M – A RARE INVESTMENT OPPORTUNITY An exceptional hospitality estate with established infrastructure, diverse facilities and significant development potential Opportunities to acquire a fully established tourism complex of this scale and versatility are exceptionally rare. Set on an impressive 7,313 sq m of land, this distinctive hospitality estate comprises a comprehensive tourist and hospitality complex, officially categorized by the competent authorities with 4 stars (★★★★) under the category “Tourist Apartments” within the Hotels group. With a total net internal area of 1,426.43 sq m, twelve tourist apartments, additional guest accommodation, a restaurant, professional kitchen, reception, administration, wellness facilities, two outdoor swimming pools and extensive ancillary infrastructure, the property offers the foundations for a sophisticated and professionally operated hospitality business. More than simply a holiday complex, this is an exceptional platform for the creation of a boutique resort, exclusive holiday destination, private hospitality estate or premium tourism investment. ________________________________________ THE WHITE VILLA – 6 TOURIST APARTMENTS The elegant White Villa comprises six independent tourist apartments, each offering approximately 35 sq m of interior space, complemented by a private terrace of approximately 10–12 sq m. The building comprises: • Ground floor: 140.50 sq m • First floor: 140.50 sq m • Total: 280.30 sq m The private terraces provide attractive outdoor living areas and enhance the overall guest experience. ________________________________________ THE YELLOW VILLA – 6 TOURIST APARTMENTS The Yellow Villa provides a further six spacious tourist apartments, each measuring approximately 40 sq m, complemented by private terraces of approximately 10–12 sq m. The building comprises: • Ground floor: 152.77 sq m • First floor: 151.74 sq m • Total: 304.61 sq m Together, the White and Yellow Villas provide 12 independent tourist apartments, forming the principal accommodation component of the existing hospitality concept. ________________________________________ THE CENTRAL VILLA – THE HEART OF THE RESORT The impressive Central Villa represents the architectural and operational heart of the entire complex. Designed for sophisticated hospitality use, the building combines the essential functions required for professional resort operations, including reception, administration, gastronomy, wellness and additional guest accommodation. The facilities include: • Reception and guest services • Administrative and management facilities • Restaurant with professional kitchen • Shared and ancillary areas • Wellness area in the basement • Pool technology and technical facilities • Additional guest accommodation The Central Villa comprises a basement, ground floor and first floor, complemented by a roof terrace at roof level. Basement The basement extends over 344.32 sq m and includes the wellness area, ancillary facilities and technical infrastructure serving the swimming pools. Ground Floor The ground floor comprises 251.51 sq m and accommodates the principal hospitality and operational facilities together with additional guest rooms. Accommodation includes: • Two double rooms sharing a bathroom • One double room with private bathroom • Three shared guest WCs First Floor The first floor comprises 121.37 sq m and provides: • Five double rooms with two shared bathrooms • One additional room with private bathroom Roof Level • Roof area: 6.52 sq m • Roof terrace at roof level Total net area of the Central Villa: 723.72 sq m The Central Villa therefore serves as the representative, functional and operational centrepiece of the entire resort. ________________________________________ PRIVATE SWIMMING POOL COMPLEX One of the property's most attractive lifestyle features is its dedicated outdoor pool area, comprising two separate swimming pools designed to provide guests with exceptional opportunities for relaxation and leisure. Rectangular Swimming Pool 13.50 × 6.61 m – total area 81.92 sq m Circular Swimming Pool 19.60 sq m Together, the pools create a highly appealing resort-style leisure environment, providing an attractive focal point for relaxation, recreation and social gatherings. ________________________________________ EXTENSIVE ANCILLARY AND SERVICE INFRASTRUCTURE The estate also benefits from a range of dedicated auxiliary buildings, supporting the professional operation and functionality of the entire complex. Staff Building 29.40 sq m Outdoor Equipment Storage & Technical Building Including outdoor equipment storage, hydrophore system and external WC: 65.23 sq m Biological Treatment Plant / Separator 13.80 sq m Auxiliary Animal Building 9.37 sq m These additional facilities further underline the comprehensive and operationally self-contained character of the estate. ________________________________________ KEY PROPERTY HIGHLIGHTS Land area: 7,313 sq m Total net area of all buildings: 1,426.43 sq m Official classification: ★★★★ 4 stars Category: Tourist Apartments within the Hotels group Tourist apartments: 12 Additional guest accommodation: Multiple double rooms within the Central Villa Restaurant: Yes Professional kitchen: Yes Reception & administration: Yes Wellness area: Yes Outdoor swimming pools: 2 Staff and ancillary facilities: Yes Technical and operational infrastructure: Yes ________________________________________ A RARE HOSPITALITY INVESTMENT OPPORTUNITY This exceptional property is ideally suited to discerning investors seeking far more than a conventional real estate acquisition. It represents a fully structured hospitality concept with substantial potential for further enhancement, repositioning and value creation. The combination of an expansive 7,313 sq m landholding, more than 1,426 sq m of net built area, official 4-star categorization, twelve tourist apartments, additional guest accommodation, restaurant facilities, wellness amenities, two swimming pools and extensive operational infrastructure creates a compelling proposition within the premium hospitality sector. The existing configuration offers numerous possibilities for a sophisticated repositioning – from an exclusive boutique resort or luxury holiday destination to a private hospitality estate or professionally managed tourism investment. A carefully curated interior concept, enhanced landscaping, elevated culinary offering and additional wellness and lifestyle experiences could further transform the property into a distinctive premium destination resort with its own identity and market positioning. AN ESTATE WITH SUBSTANCE, CHARACTER AND LONG-TERM POTENTIAL 7,313 sq m of land · 1,426.43 sq m net built area · 4-star classification · 12 tourist apartments · additional guest rooms · restaurant · wellness · 2 swimming pools A property of this scale, with such a comprehensive existing hospitality infrastructure and established tourism classification, represents a genuinely rare opportunity for investors seeking long-term potential, independent positioning and sustainable value creation.
1426.43 m27313 m2cca 1000 mKrkprice on requestNAGI2533 -

Hotel in Opatija for renovation
The hotel offered here is a detached, sophisticated building for hospitality and tourism. The building is older and in need of renovation. The price for the hotel is in its current condition. Renovation work is not included in the price. A project for this renovation work already exists. The hotel has an outdoor swimming pool measuring 15.93 m x 5.44 m and a depth of 1.84 m, and a tennis court measuring 36.11 m x 17.37 m. The hotel consists of six floors - ground floor, first floor, second floor, third floor, fourth floor and fifth floor. On the ground floor and first floor there is a nightclub and auxiliary rooms, namely a boiler room and a storage room. On the second floor there are two restaurants, a kitchen, a barbecue and toilets. On the third floor there are seven rooms with bathrooms and a reception, on the fourth floor there is one apartment and nine rooms with bathrooms. On the fifth floor there are two apartments and a storage room. The hotel has external dimensions of 46.13 m x 21.55 m
2023 m2Opatija5.000.000 €NAHT2434 -

hotel directly by the sea
The hotel is being sold in its current state. The roof has been rebuilt, ceilings have been rebuilt, walls have been renovated and work on the partition walls has begun with Knauf, the windows have been installed. A coastal stone wall has been built around the peninsula. The building has three floors, basement, ground floor, 1st floor and attic. The building has a gross area of 1,038.37 m2. The height of the building to the cornice is 11.70 m and 15.69 m to the roof ridge. Total floor area 366.20 m²
1038.30 m25000 m218Krk5.900.000 €NAHT2368 -

Wood sawmill in Gorski Kotar from Rijeka 50 km away.
The production facility - sawmill is located on a total area of 17210 m². The facilities include a production hall, a dryer, a boiler room, a maintenance workshop, a closed storage area, and an administration building. The administration building can be transformed into a residential or catering space. There is also a separate silo that is used to store sawdust. For the needs of the production process, the sawmill has a connection to 325 KW of electricity.
17210 m2Gorski Kotar450.000 €NAGI2189 -

An investment property with a lot of potential
We would like to offer you a very good investment property for sale. It is a property that is located directly on the main road, which connects to the motorway in the immediate vicinity. Secured parking for 15-17 cars. Plot size is 816 m2. Total area of the property is 427 m2. The building consists of a ground floor including terraces, has an area of 315 m2. There used to be a thriving restaurant here, which was very popular due to its location. There are other undeveloped rooms that can be used to expand the restaurant. On the upper floor there are three apartments, each with one bedroom, fully furnished and functional. This property is very suitable for a restaurant because of its location. In addition there are 3 apartments for rent.
427 m2816 m2cca 8000 mMatulji420.000 €NAGI2110 -
Hotel on an island in Northern Adriatic

Hotel consists of two buildings and a plot of land with building permission. The hotel is housed in one house with 1,365.78 m² of living space and 26 rooms. The second house is a restaurant with four apartments on the first floor and a wellness area in the basement. Total of 1,509.80 m² of living and usable space. The plot of land with building permission for a villa with 717 m² of living space is 1,284 m².
2875 m23121 m231Krk4.300.000 €NAHT1991 -
3 Business spaces with lots of daylight located near the center

Here we offer 3 business premises located on the ground floor of a residential and commercial building. They are located in a quiet location and yet close to the center and the sea. They are intended for some kind of quiet activity, for example: Dentist, polyclinic, office, etc. There is a possibility of buying individual business premises or in one unit (185m²).
57.07 m21cca 150 mLovran128.400 €NAGI1837 -

Land for the construction of a camping and leisure center
CAMPSITE • Maximum capacity: 600 pitches • Accommodations: o 172 basic units: 99 pitches and 73 mobile homes o 15 exclusive bungalows with private swimming pools • Infrastructure: o Reception (198 m²) o Market (185 m²) o Modern sanitary facilities (321 m²) o Camper service & eco-zones o Barbecue areas o Open-air theater Land area: 52,293 m² Designation: T3/2 – Camping Category: 5 stars Green area: 41% Bungalow areas: • Type 1: 200 m² • Type 2: 171 m² • Type 3: 190 m² • Type 4: 106 m² Total number of units: • 297 pitches • 207 Mobile Homes • 96 Bungalows Plans include the construction of traffic areas for vehicles and pedestrians to ensure optimal accessibility to all aspects of the camp and the recreation park. AMUSEMENT PARK • Facilities: o Restaurant (448 m²) o Wellness area (606 m²) o 3 swimming pools (128 m², 116 m², 123 m² + machine room) o Children's pool (408 m²) o Aquagun pool (101 m²) o Kids' club (52 m²) o Pool bar o Ice cream parlor / machine room (120 m²) o Restrooms (21 m²) o Storage rooms & machine rooms (94 m² + 19 m²) • Sports & Leisure: o Multifunctional playground o Street basketball, beach volleyball & tennis courts o Bocce court o Outdoor fitness equipment o Yoga and Pilates area o Mini golf Property area: 13,232 m² Category: 5 stars
65525 m2cca 800 mKrk7.000.000 €NAHT1724 -
Hall

Production hall on a large plot. The hall is located in the industrial zone. Access via the local road. Distance to the highway Rijeka - Zagreb 8 km away. All areas around the hall are paved. The property has its own transformer station with a capacity of 250 KW. All connections are available like electricity, water, telephone. Sewer through a cesspool. The hall is 45,80 x 15,90 large. Two floors, ground floor and 1st floor. The hall consists of the production, warehouse, workshop and boiler room. In production, a crane is with a web width of 15 m. The crane can expense of max. Move 8 tons.
1000 m29842 m2Skrad Gorski Kotar700.000 €NAGI1447 -
Building land for a central market

This building land for a central market has a size of maximally 96.992 ms ². Smaller sections kan one also acquire, see sketch under the pictures. Purchase price is 200 EUR per m ². Bebaungsplan is valid. Accessibility in street directly before the property and highway in a distance of approx. 2 kms. All other care administrations before the property. Because in Momnet the detailed plan is at the municipality in final phase, one can still accommodate own wishes. (the size is believed by the project) In the surroundings of 20 kms gibts no central market.
96992 m2Rijeka19.398.400 €NAGI738








