





EXCLUSIVE 4-STAR TOURISM RESORT ON 7,313 SQ M – A RARE INVESTMENT OPPORTUNITY
DESCRIPTION
EXCLUSIVE 4-STAR TOURISM RESORT ON 7,313 SQ M – A RARE INVESTMENT OPPORTUNITY
An exceptional hospitality estate with established infrastructure, diverse facilities and significant development potential
Opportunities to acquire a fully established tourism complex of this scale and versatility are exceptionally rare.
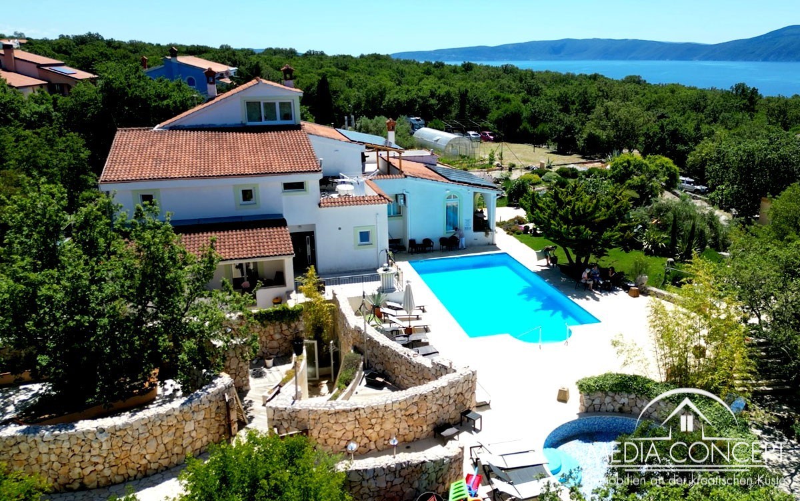
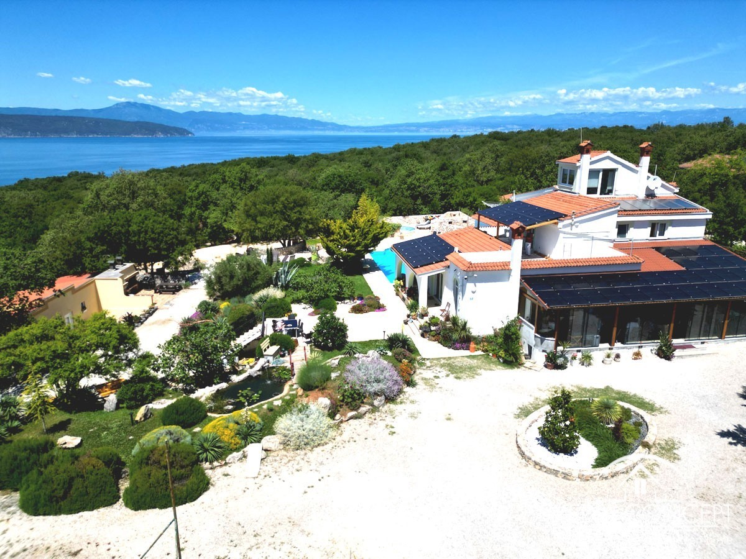
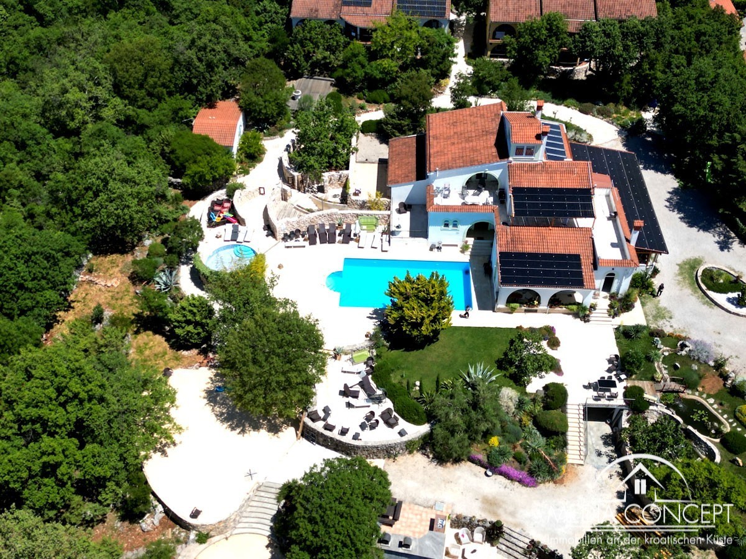
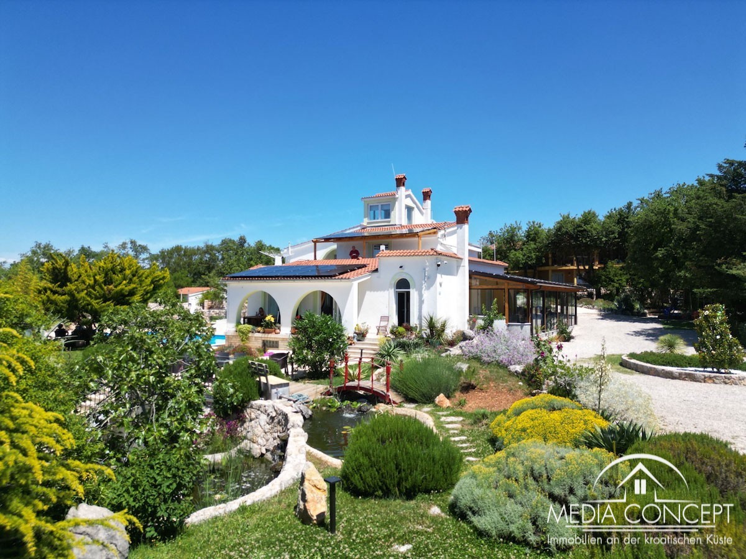
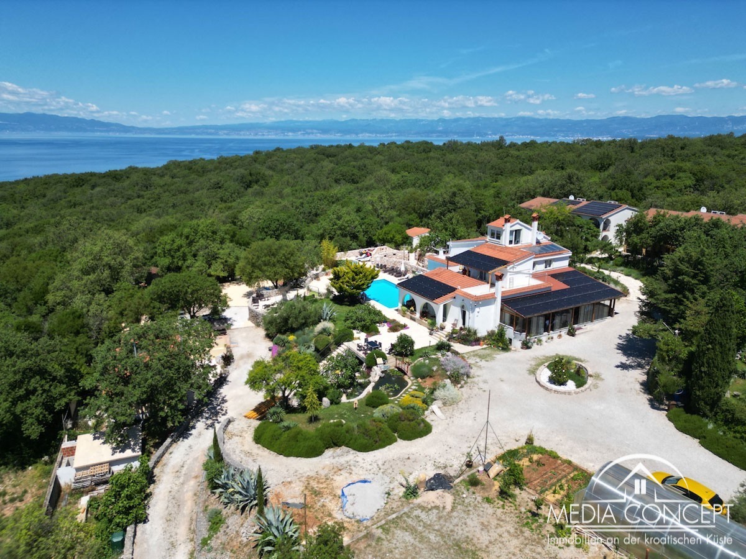
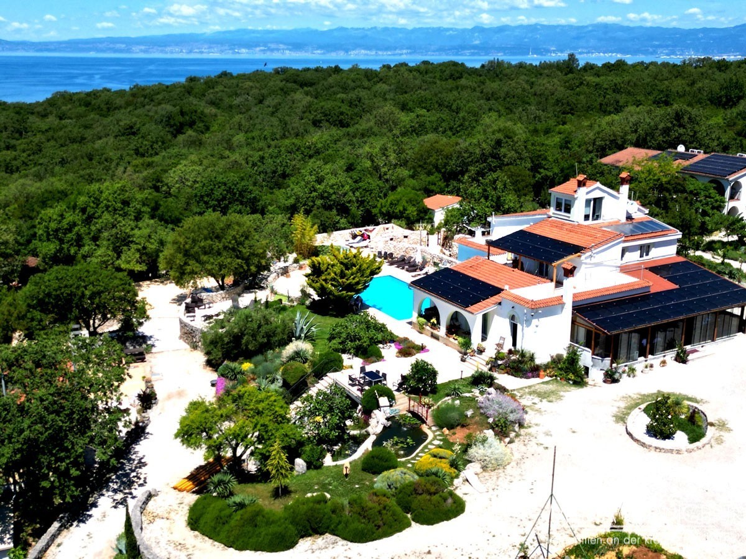
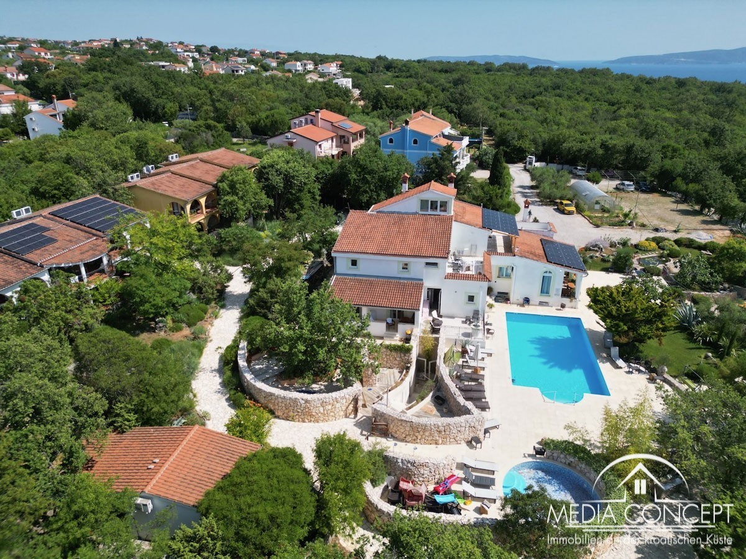
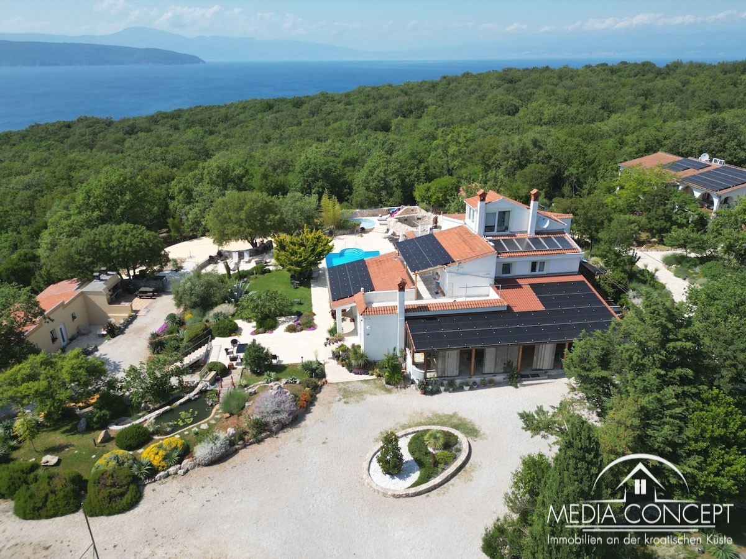
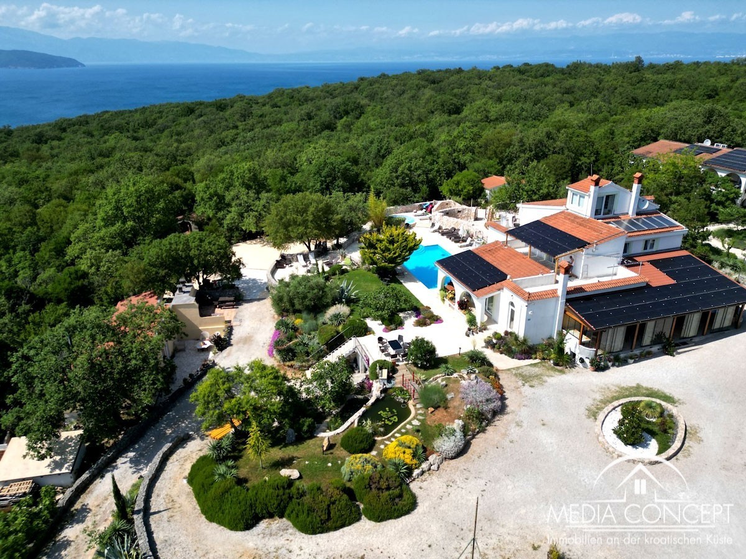
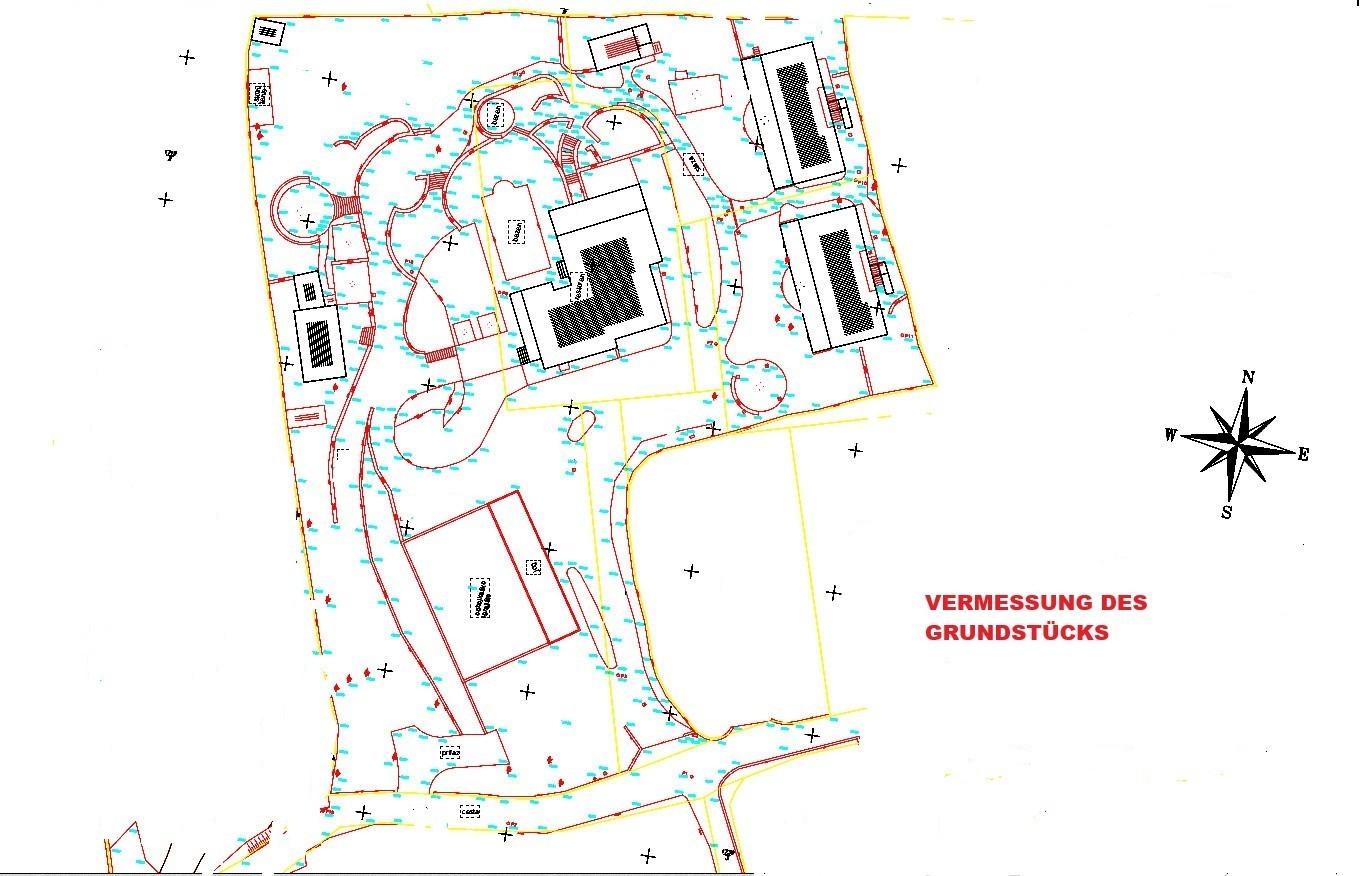
Set on an impressive 7,313 sq m of land, this distinctive hospitality estate comprises a comprehensive tourist and hospitality complex, officially categorized by the competent authorities with 4 stars (★★★★) under the category “Tourist Apartments” within the Hotels group.
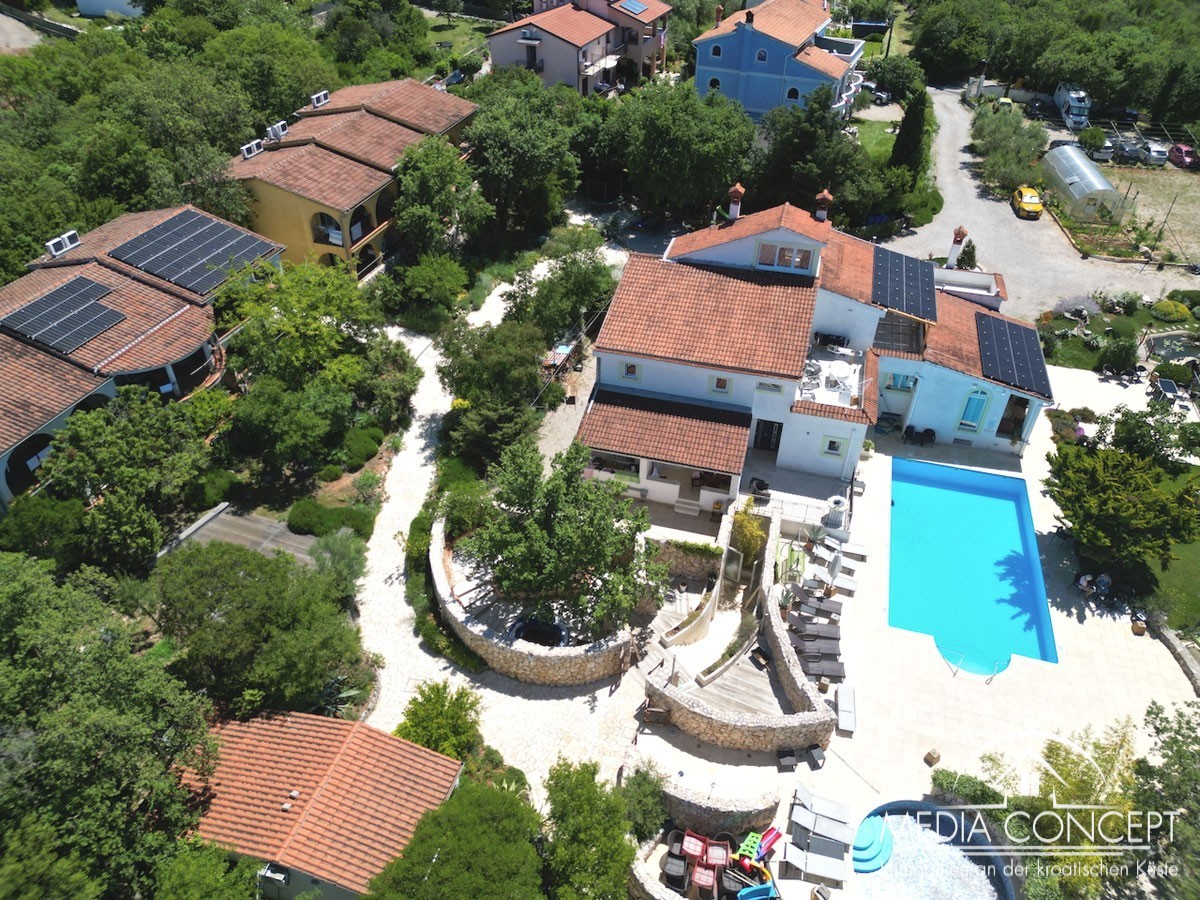
With a total net internal area of 1,426.43 sq m, twelve tourist apartments, additional guest accommodation, a restaurant, professional kitchen, reception, administration, wellness facilities, two outdoor swimming pools and extensive ancillary infrastructure, the property offers the foundations for a sophisticated and professionally operated hospitality business.
More than simply a holiday complex, this is an exceptional platform for the creation of a boutique resort, exclusive holiday destination, private hospitality estate or premium tourism investment.
________________________________________
THE WHITE VILLA – 6 TOURIST APARTMENTS
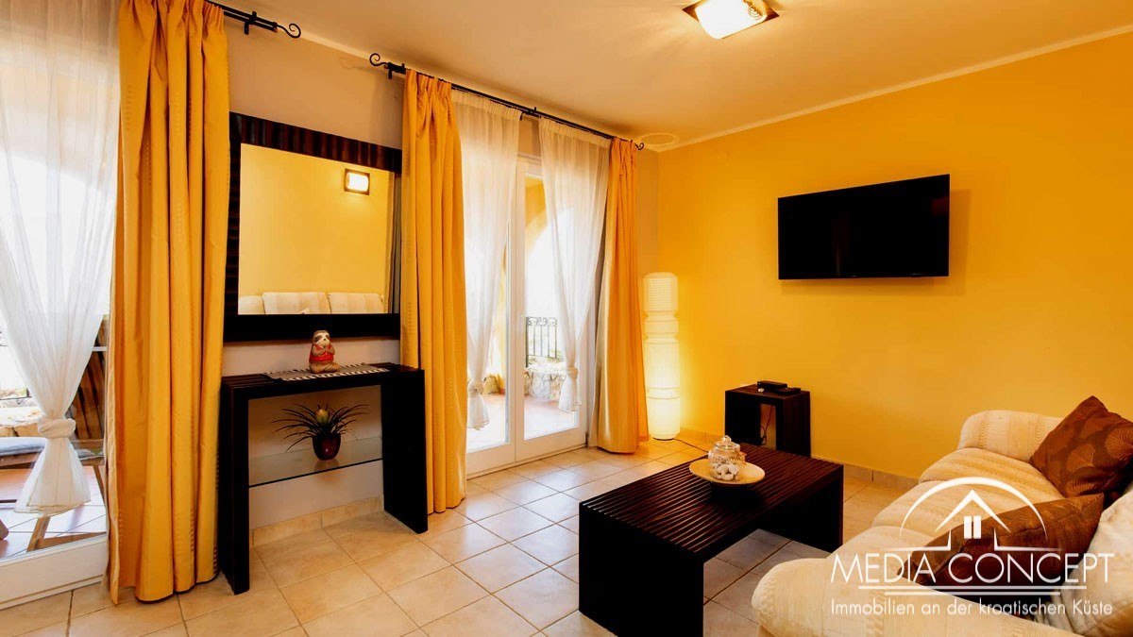
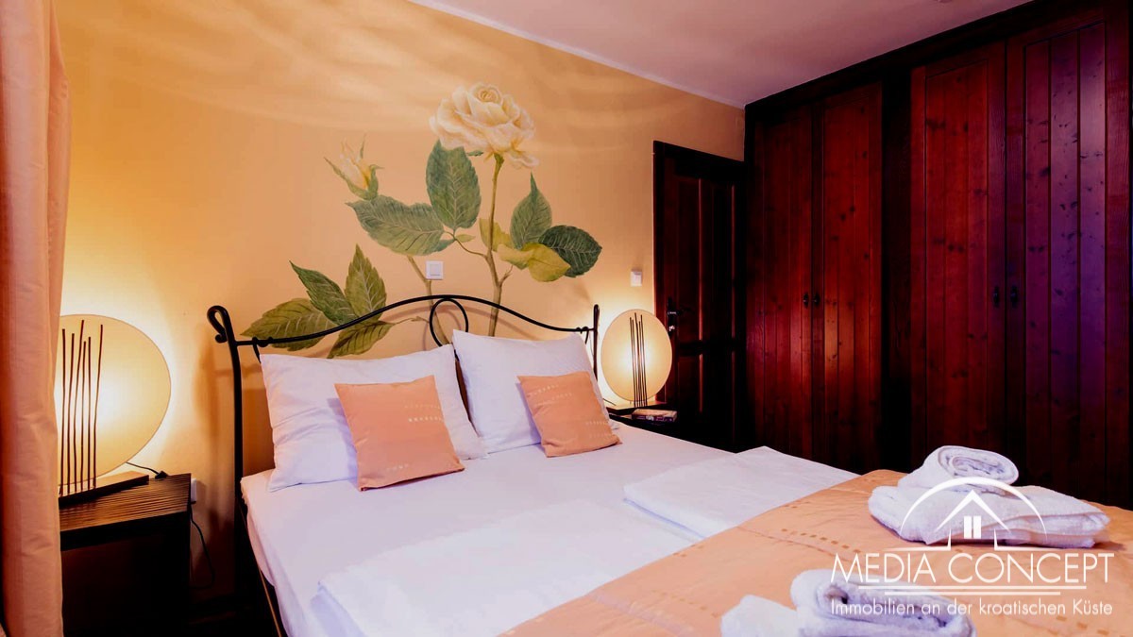
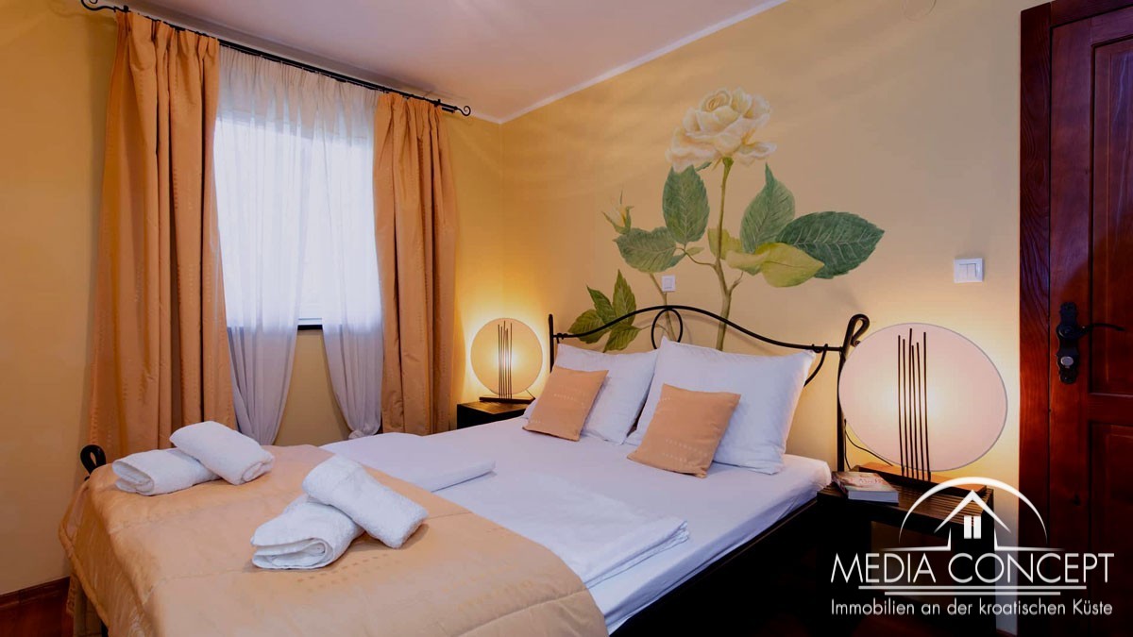
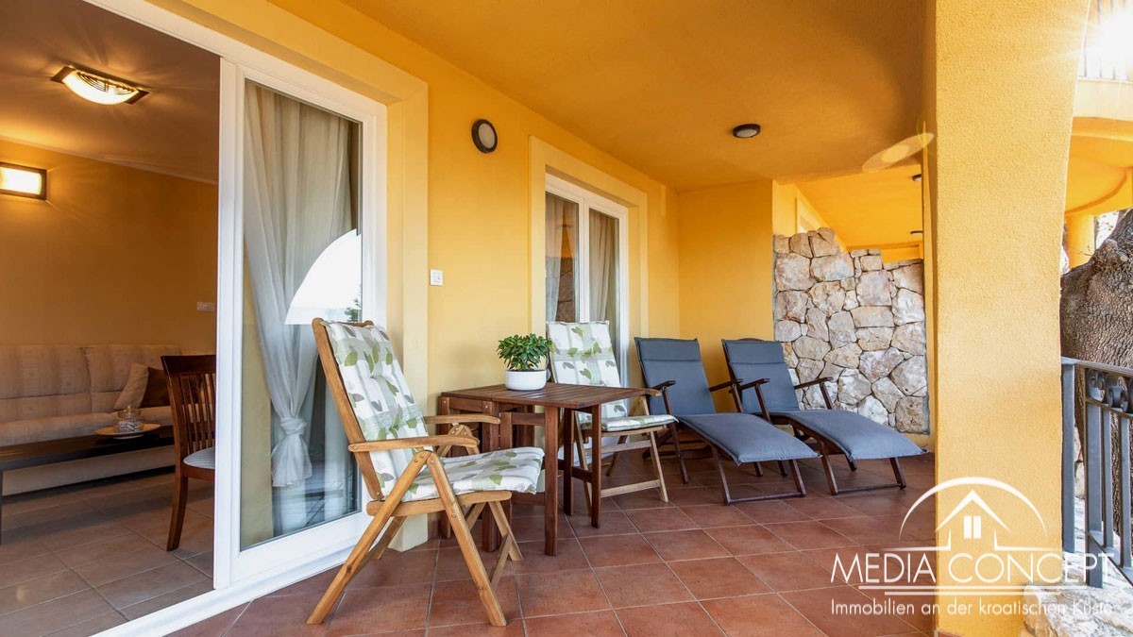
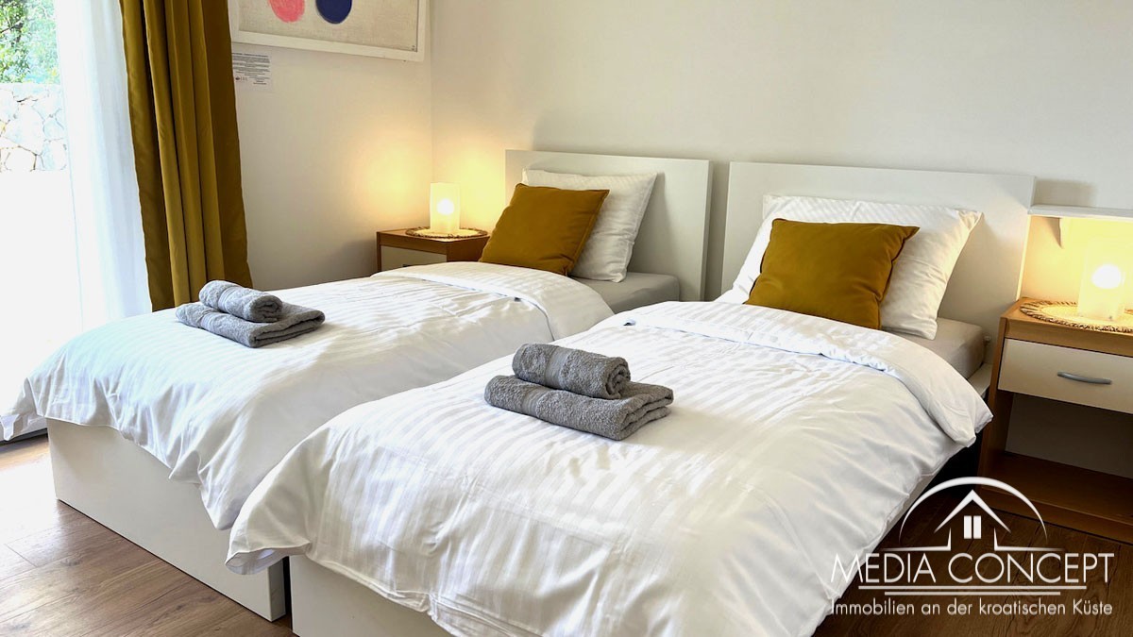
The elegant White Villa comprises six independent tourist apartments, each offering approximately 35 sq m of interior space, complemented by a private terrace of approximately 10–12 sq m.
The building comprises:
• Ground floor: 140.50 sq m
• First floor: 140.50 sq m
• Total: 280.30 sq m
The private terraces provide attractive outdoor living areas and enhance the overall guest experience.
________________________________________
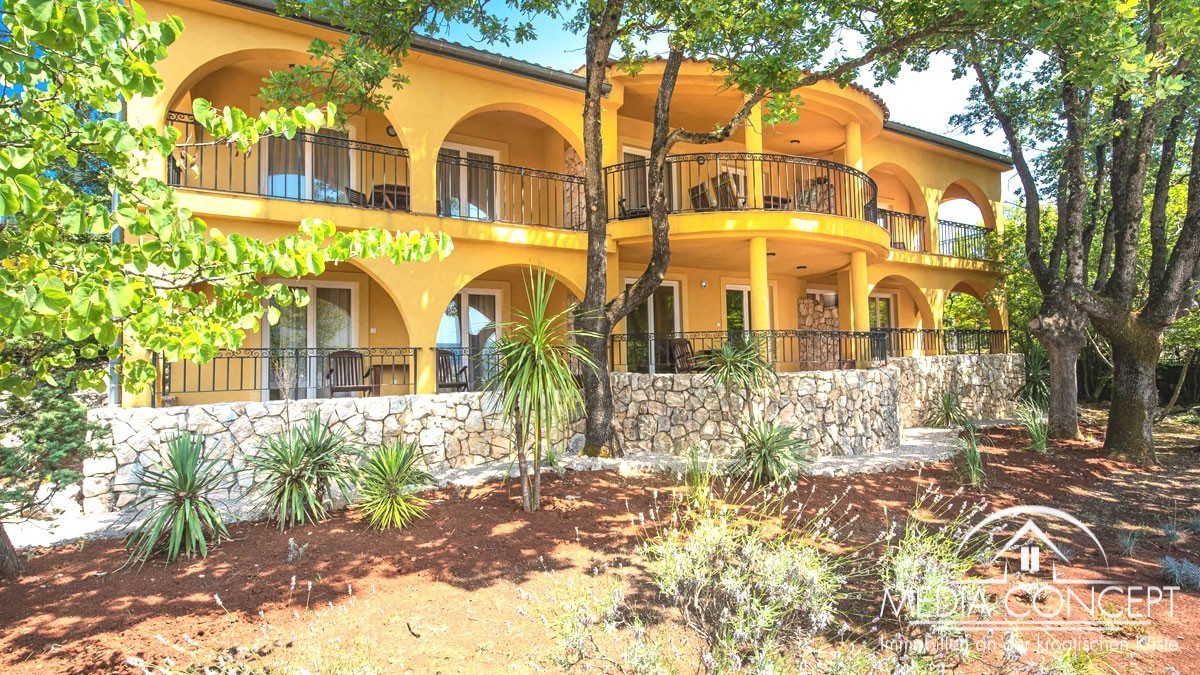
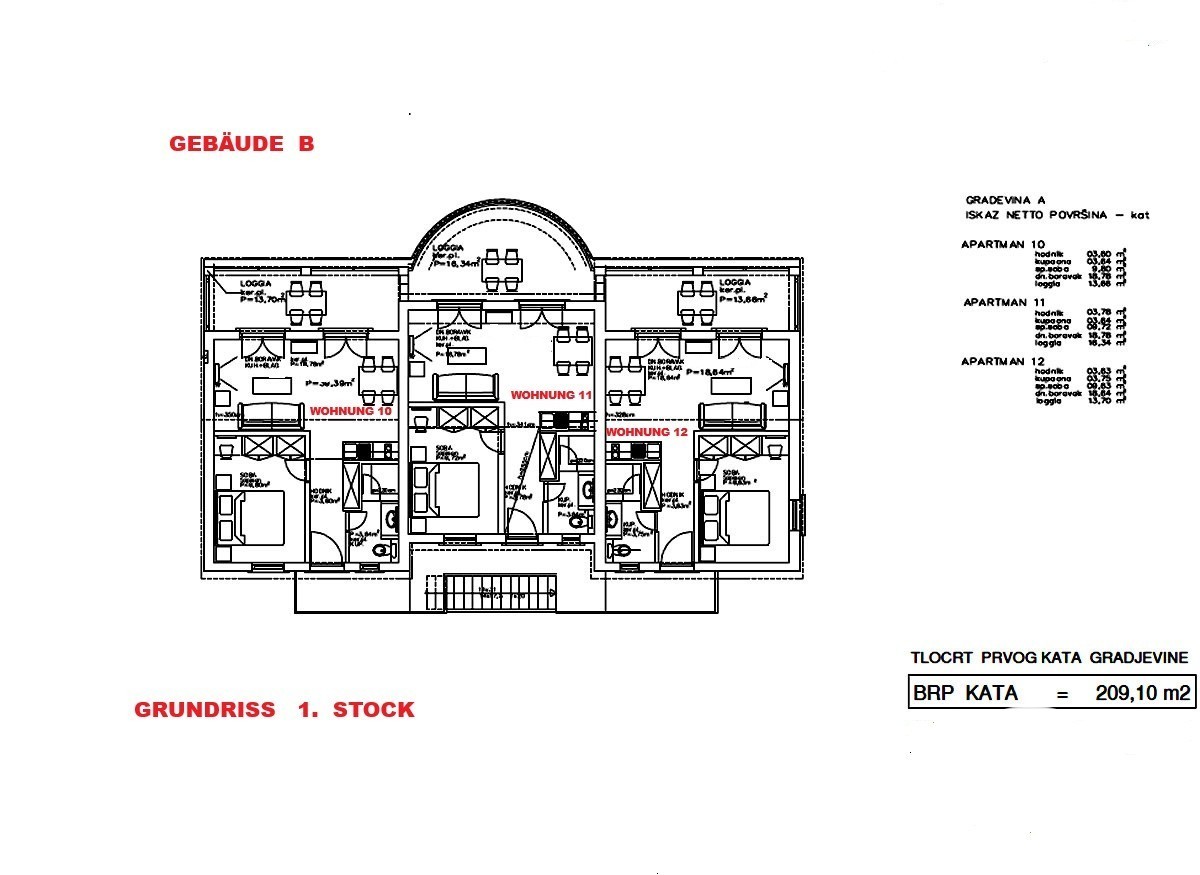
THE YELLOW VILLA – 6 TOURIST APARTMENTS
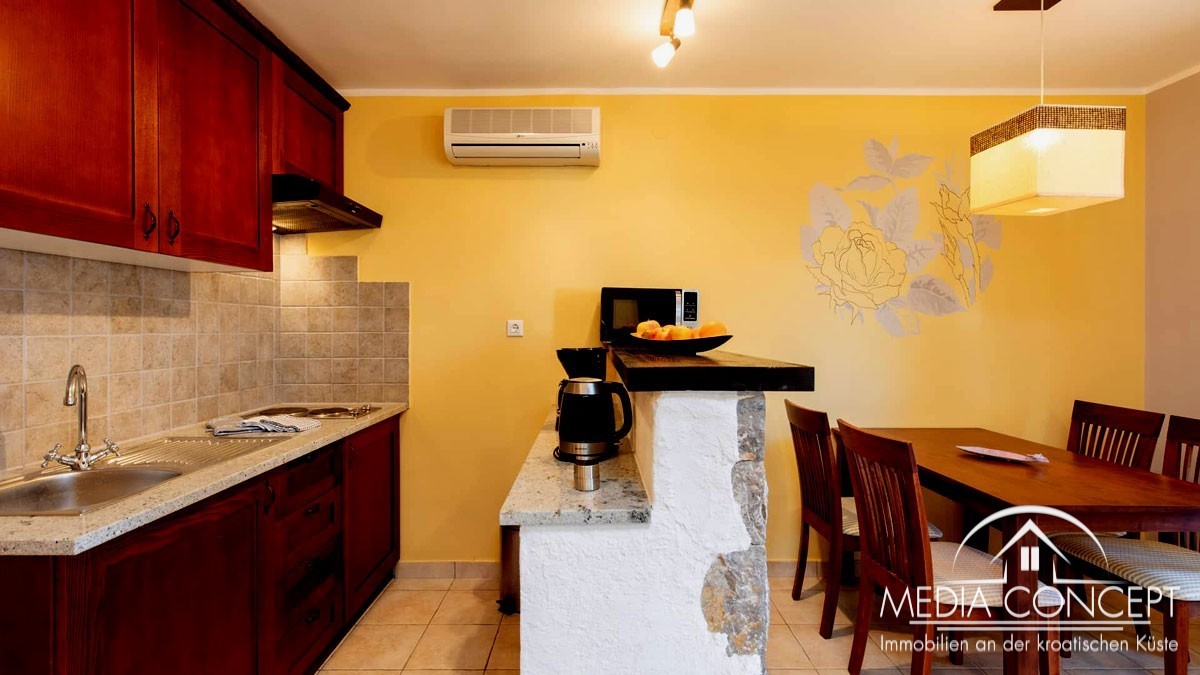
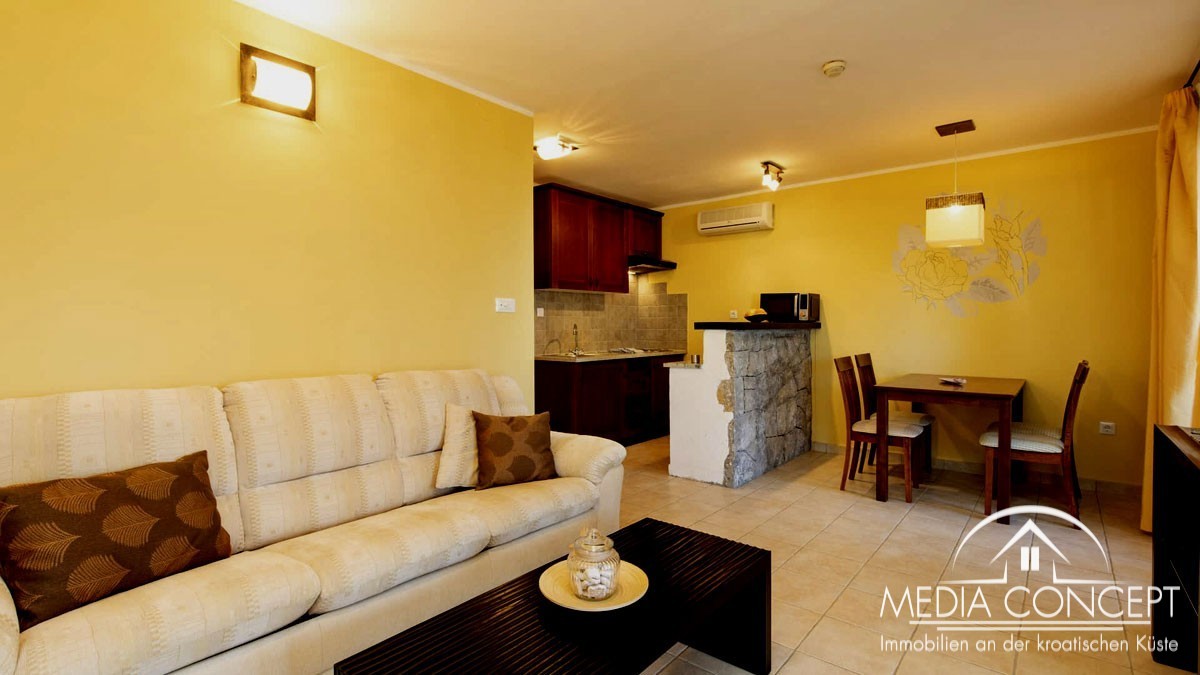
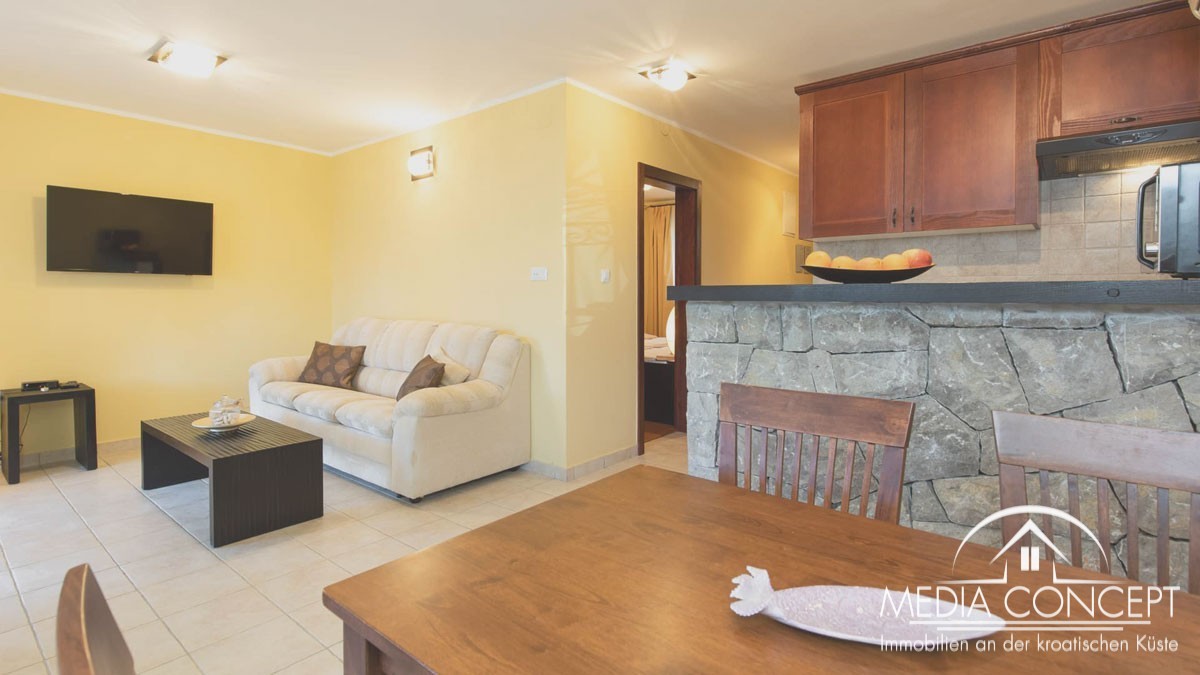
The Yellow Villa provides a further six spacious tourist apartments, each measuring approximately 40 sq m, complemented by private terraces of approximately 10–12 sq m.
The building comprises:
• Ground floor: 152.77 sq m
• First floor: 151.74 sq m
• Total: 304.61 sq m
Together, the White and Yellow Villas provide 12 independent tourist apartments, forming the principal accommodation component of the existing hospitality concept.
________________________________________
THE CENTRAL VILLA – THE HEART OF THE RESORT
The impressive Central Villa represents the architectural and operational heart of the entire complex.
Designed for sophisticated hospitality use, the building combines the essential functions required for professional resort operations, including reception, administration, gastronomy, wellness and additional guest accommodation.
The facilities include:
• Reception and guest services
• Administrative and management facilities
• Restaurant with professional kitchen
• Shared and ancillary areas
• Wellness area in the basement
• Pool technology and technical facilities
• Additional guest accommodation
The Central Villa comprises a basement, ground floor and first floor, complemented by a roof terrace at roof level.
Basement
The basement extends over 344.32 sq m and includes the wellness area, ancillary facilities and technical infrastructure serving the swimming pools.
Ground Floor
The ground floor comprises 251.51 sq m and accommodates the principal hospitality and operational facilities together with additional guest rooms.
Accommodation includes:
• Two double rooms sharing a bathroom
• One double room with private bathroom
• Three shared guest WCs
First Floor
The first floor comprises 121.37 sq m and provides:
• Five double rooms with two shared bathrooms
• One additional room with private bathroom
Roof Level
• Roof area: 6.52 sq m
• Roof terrace at roof level
Total net area of the Central Villa:
723.72 sq m
The Central Villa therefore serves as the representative, functional and operational centrepiece of the entire resort.
________________________________________
PRIVATE SWIMMING POOL COMPLEX
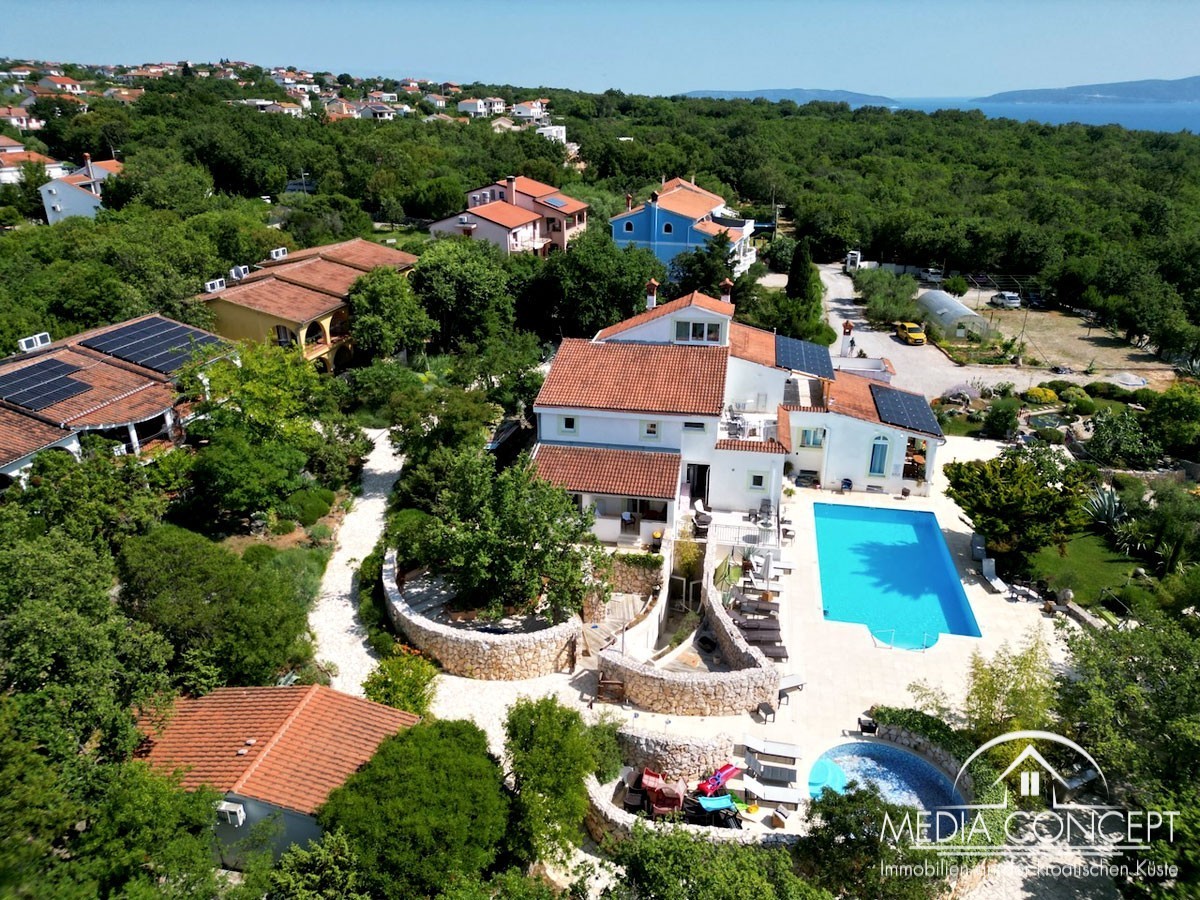
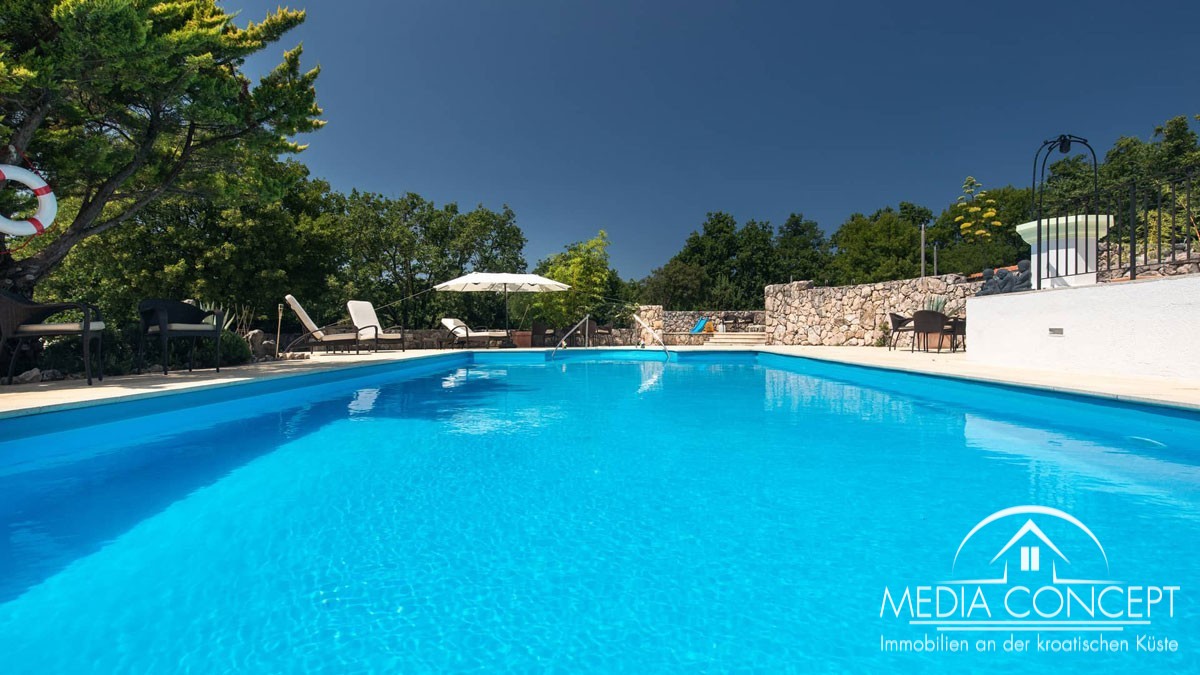
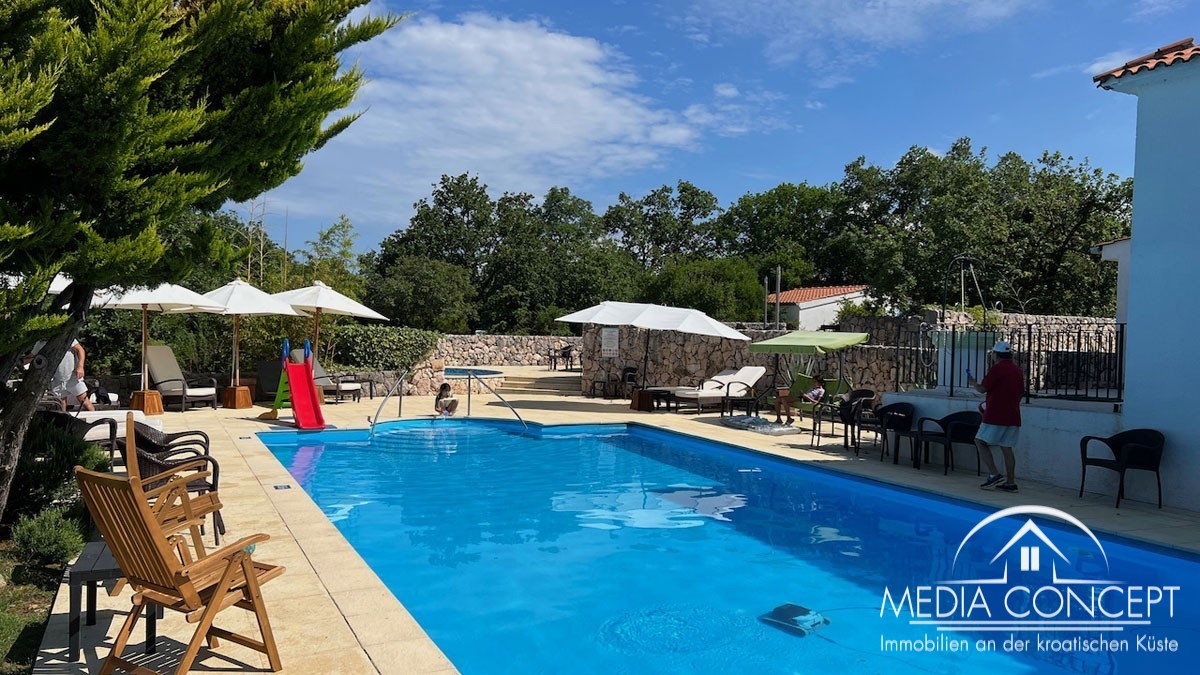
One of the property's most attractive lifestyle features is its dedicated outdoor pool area, comprising two separate swimming pools designed to provide guests with exceptional opportunities for relaxation and leisure.
Rectangular Swimming Pool
13.50 × 6.61 m – total area 81.92 sq m
Circular Swimming Pool
19.60 sq m
Together, the pools create a highly appealing resort-style leisure environment, providing an attractive focal point for relaxation, recreation and social gatherings.
________________________________________
EXTENSIVE ANCILLARY AND SERVICE INFRASTRUCTURE
The estate also benefits from a range of dedicated auxiliary buildings, supporting the professional operation and functionality of the entire complex.
Staff Building
29.40 sq m
Outdoor Equipment Storage & Technical Building
Including outdoor equipment storage, hydrophore system and external WC:
65.23 sq m
Biological Treatment Plant / Separator
13.80 sq m
Auxiliary Animal Building
9.37 sq m
These additional facilities further underline the comprehensive and operationally self-contained character of the estate.
________________________________________
KEY PROPERTY HIGHLIGHTS
Land area: 7,313 sq m
Total net area of all buildings: 1,426.43 sq m
Official classification: ★★★★ 4 stars
Category: Tourist Apartments within the Hotels group
Tourist apartments: 12
Additional guest accommodation: Multiple double rooms within the Central Villa
Restaurant: Yes
Professional kitchen: Yes
Reception & administration: Yes
Wellness area: Yes
Outdoor swimming pools: 2
Staff and ancillary facilities: Yes
Technical and operational infrastructure: Yes
________________________________________
A RARE HOSPITALITY INVESTMENT OPPORTUNITY
This exceptional property is ideally suited to discerning investors seeking far more than a conventional real estate acquisition.
It represents a fully structured hospitality concept with substantial potential for further enhancement, repositioning and value creation.
The combination of an expansive 7,313 sq m landholding, more than 1,426 sq m of net built area, official 4-star categorization, twelve tourist apartments, additional guest accommodation, restaurant facilities, wellness amenities, two swimming pools and extensive operational infrastructure creates a compelling proposition within the premium hospitality sector.
The existing configuration offers numerous possibilities for a sophisticated repositioning – from an exclusive boutique resort or luxury holiday destination to a private hospitality estate or professionally managed tourism investment.
A carefully curated interior concept, enhanced landscaping, elevated culinary offering and additional wellness and lifestyle experiences could further transform the property into a distinctive premium destination resort with its own identity and market positioning.
AN ESTATE WITH SUBSTANCE, CHARACTER AND LONG-TERM POTENTIAL
7,313 sq m of land · 1,426.43 sq m net built area · 4-star classification · 12 tourist apartments · additional guest rooms · restaurant · wellness · 2 swimming pools
A property of this scale, with such a comprehensive existing hospitality infrastructure and established tourism classification, represents a genuinely rare opportunity for investors seeking long-term potential, independent positioning and sustainable value creation.
FEATURES
- Seaview : Yes
- Distance from sea : cca 1000 m
- Heating : heat pump
Dear customers, according to the terms of business, the brokerage commission is 3% + VAT (25%), a total of 3.75% of the purchase price.
The property can be viewed only with a signed Brokerage Agreement, which is the basis for further actions related to the sale and commission, all in accordance with the Law on Brokerage in Real Estate Transactions.