
Real estates special offer
-
top
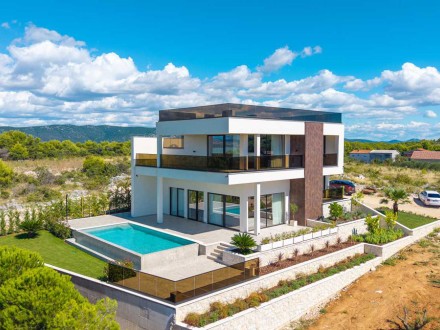
Exclusive Designer Villa with Panoramic Views of the Adriatic, Kornati Islands and Vrana Lake
Exclusive Designer Villa with Panoramic Views of the Adriatic, Kornati Islands and Vrana Lake We proudly present an exceptional modern designer villa offering breathtaking panoramic views of the Adriatic Sea, the Kornati Islands, Vrana Lake and the surrounding mountains. This rare combination of sea, lake and untouched nature creates an extraordinary setting that is truly unique on the Croatian Adriatic. Set on a generous 1,300 m² plot, the architecturally impressive villa offers 242 m² of elegant living space, carefully designed to combine contemporary sophistication, functionality and privacy. The remaining area of the plot provides excellent potential for further development according to the future owner's wishes, whether for a garage, private gym, guest apartment or an additional outdoor entertainment and relaxation area. A spectacular 36 m² infinity pool with a dual overflow system appears to merge seamlessly with the horizon, further enhancing the breathtaking views. Multiple terraces, sun decks and a rooftop lounge provide a variety of private spaces for relaxing, entertaining and enjoying the Mediterranean lifestyle. Contemporary luxury interiors The interior combines carefully selected American walnut, bronze glass and premium Italian ceramics, complemented by high-end finishes and meticulously designed details. The impressive main living area features a double-height ceiling, expansive panoramic glass walls and sophisticated architectural lighting, creating a warm, elegant and exceptionally spacious atmosphere. The extensive glazing allows the surrounding landscape to become an integral part of the interior. All bedrooms feature private en-suite bathrooms and walk-in wardrobes, together with spectacular views of either the sea or the lake. Every room has been designed with comfort, privacy and a strong connection to the surrounding landscape in mind. Private wellness area A dedicated wellness area features both a Finnish sauna and an infrared sauna, together with a relaxation space overlooking the surrounding nature and Vrana Lake. This private retreat provides the perfect setting for relaxation and regeneration, surrounded by tranquillity and spectacular natural scenery. Smart home technology and connectivity The villa is fully equipped with an advanced smart home system combining comfort, security and modern technology. Features include LifeSmart, Alexa voice control, six security cameras, underfloor heating powered by a heat pump, LG Artcool air conditioning, a Marshall audio system and Starlink internet. Every element has been carefully integrated to provide an effortless living experience while maintaining the villa's sophisticated architectural character. A lifestyle above the Adriatic More than simply a luxury property, this villa is a carefully designed private residence where contemporary architecture meets an extraordinary natural setting. Panoramic views, an infinity pool, a private wellness area, expansive outdoor living spaces and state-of-the-art technology create an exceptional environment for private holidays, year-round living or a prestigious investment on the Croatian coast. A unique location. Exceptional architecture. A view that stays with you.
310 m21300 m23Zadarprice on requestMAV2541 -
top
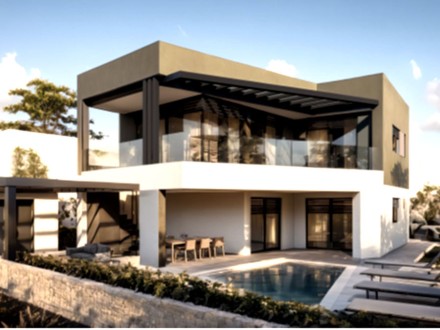
HOUSE UNDER CONSTRUCTION – TURNKEY SALE
HOUSE UNDER CONSTRUCTION – TURNKEY SALE Offered for sale is a modern house currently under construction, which will be delivered to the purchaser fully completed on a turnkey basis, in accordance with the agreed construction and finishing specifications. The layout and designated use of all rooms are shown in detail in the attached floor plans, which form part of the property presentation. The purchase price of the fully completed turnkey property is EUR 1,000,000. The proposed purchase and payment structure is designed to provide the purchaser with a high level of security throughout the remaining construction period. Upon execution of the purchase agreement, the purchaser pays 50% of the total purchase price, amounting to EUR 500,000. As security for this payment, the purchaser will be entitled to register a mortgage over the property. At the same time, the necessary legal documentation, including the appropriate land-registry consent (tabular statement), will be prepared and executed at a lawyer's office. The seller contractually undertakes to complete the property within approximately 6 to 7 months, in accordance with the agreed terms and specifications. Upon completion of the house, the next portion of the purchase price becomes payable, while the purchaser retains the final 5% of the total purchase price until the occupancy permit has been issued. Following completion of construction, the required documentation will be submitted for the issuance of the occupancy permit, which is expected to be obtained within approximately two months. Once the occupancy permit has been issued, the purchaser pays the remaining 5% of the purchase price. This purchase structure provides the purchaser with a transparent payment schedule, clearly defined completion obligations and appropriate legal security throughout the construction and completion period until the occupancy permit has been obtained. The exact finishing and equipment specifications, completion deadlines, payment schedule and security instruments will be defined in detail in the purchase agreement.
206.40 m2498 m23Novigrad1.000.000 €ISV2540 -
top
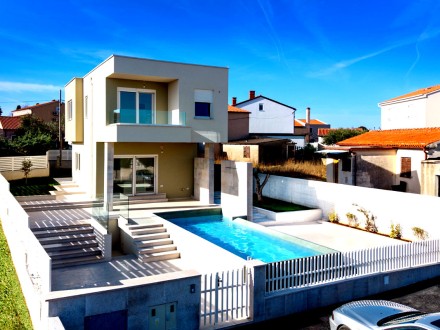
Exclusive Turnkey Home with Private Hydromassage Pool Modern architecture, high-quality finishes and Mediterranean outdoor living
Exclusive Turnkey Home with Private Hydromassage Pool Modern architecture, high-quality finishes and Mediterranean outdoor living Set on a 467 m² plot, this modern and high-quality turnkey residential property offers a total building area of 177 m². The property combines contemporary architecture, quality materials, functional design and a carefully landscaped outdoor area. Particular attention has been given to comfort and to creating a seamless connection between the interior living spaces, the spacious terrace and the private pool area. Interior and Finishes The house is offered fully completed and equipped on a turnkey basis. The property includes all necessary installations, finished walls, custom carpentry, high-quality tiling and natural stone elements. For year-round comfort, air conditioning is installed in every room. The staircase and balcony feature elegant glass railings, emphasizing the property's contemporary and spacious character. All bathrooms are equipped with underfloor heating, providing an additional level of comfort, particularly during the cooler months. Ground Floor The ground floor features a spacious living room with direct access to the large terrace and private pool area. The generous outdoor spaces create a natural extension of the living area and provide an ideal setting for relaxing, entertaining family and friends, and enjoying the Mediterranean lifestyle. The ground floor also includes: guest WC storage room heating/technical room with central water heater First Floor The first floor comprises two comfortable bedrooms, each featuring its own private bathroom. Both bedrooms have direct access to their own private terrace, providing a total of two terraces on the first floor. This layout offers a high level of privacy and comfort for both the owners and their guests. Private Hydromassage Pool One of the property's key features is its beautifully designed private hydromassage pool. The total pool area, including the overflow channel and other associated elements, measures approximately 36 m². The actual water surface measures 24 m², with dimensions of 8 × 3 metres. The pool area is complemented by a water feature and a dedicated sunbathing area, creating a private space for relaxation and outdoor enjoyment. Landscaped Outdoor Area The exterior areas of the property have been carefully designed and finished with high-quality locally sourced natural stone paving, including the outdoor steps. The landscaped grounds feature a lawn and two olive trees, adding an authentic Mediterranean atmosphere to the property. The courtyard is already equipped with prepared connections for an outdoor kitchen, allowing the future owner to easily create a high-quality outdoor cooking and entertaining area. Additional Facilities The property also offers a number of practical auxiliary spaces: storage room bicycle storage storage area for garden equipment heating/technical room with central water heater Property Highlights Feature Details Plot size 467 m² Total building area 177 m² Total pool area approx. 36 m² Pool water surface 24 m² Pool dimensions 8 × 3 m Bedrooms 2 Bathrooms 2 Guest WC 1 First-floor terraces 2 Hydromassage pool Yes Air conditioning In every room Underfloor heating In all bathrooms Outdoor kitchen Connections prepared Olive trees 2 Lawn Yes Bicycle storage Yes Storage Yes Summary This property combines modern architecture, quality construction, turnkey completion and a private Mediterranean outdoor environment. The hydromassage pool, spacious terrace, two first-floor terraces, two bedrooms with private bathrooms, landscaped garden and prepared connections for an outdoor kitchen create the ideal setting for comfortable year-round living or relaxing holidays in a Mediterranean environment. A contemporary home for those seeking comfort, privacy and quality of life.
177 m2467 m22Medulin730.000 €ISH2539 -
top
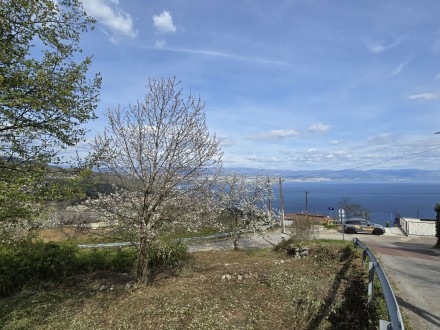
Plot of land with a beautiful sea view and building permit
Dobreć above Lovran – Building Plot of approx. 1,153 m² with Project and Existing Building Permit In a peaceful and attractive location in Dobreć above Lovran, a building plot with a future area of approximately 1,153 m² is offered for sale, enjoying beautiful views of the sea and the surrounding landscape. The land is currently part of a larger building plot, and a subdivision proposal for separating the portion offered for sale has already been prepared. The subdivision will be carried out once a buyer has been found and an agreement on the purchase has been reached. Existing Project and Building Permit A particular advantage of this property is the fact that a valid building permit for the construction of an attractive family villa with a swimming pool has already been issued for the existing building plot. The corresponding project documentation has been prepared and the applicable municipal contributions have already been paid. The proposed villa has been designed as a spacious and exceptionally comfortable family residence. The lower-ground floor is planned to comprise the following areas: a double garage, technical room, storage room and a smaller apartment suitable for accommodating guests, family members or staff. The ground floor, with a net internal area of approximately 144 m², has been designed as the main living level. It comprises a spacious bedroom with its own walk-in wardrobe and en-suite bathroom, an open-plan kitchen with dining and living area, a hallway and a separate guest WC. The project also includes a covered entrance of approximately 16.8 m² and a covered terrace of approximately 22 m², which forms a natural extension of the living area. According to the existing project, the upper floor comprises another spacious bedroom with its own en-suite bathroom and loggia. The available space, however, also offers the possibility of adapting the layout to create two bedrooms, depending on the wishes and requirements of the future owner and subject to the possibilities of amending the existing project. All floors are connected by an internal staircase, and the project also includes an integrated lift, providing a particularly high level of everyday comfort and making the future villa accessible to persons with reduced mobility. Important Information Regarding the Subdivision and Building Permit Following the proposed subdivision and the formation of the new building plot of approximately 1,153 m², the existing building permit and project documentation will need to be appropriately aligned with the newly formed building plot and amended and/or supplemented as required. This nevertheless provides the future buyer with a significant head start: a well-developed villa project is already in place, the building permit procedure has already been completed, and the applicable municipal contributions have been paid. The property represents a very attractive opportunity for a private buyer wishing to build a family villa in the Lovran area, as well as for an investor looking for land where a substantial part of the preparatory planning and documentation has already been completed. Future plot area: approx. 1,153 m² Price: €250/m² The exact area and final boundaries of the new building plot will be determined upon completion of the subdivision procedure. Sea view – villa project with swimming pool – existing building permit – asphalt access road – municipal contributions already paid – double garage – lift – excellent potential for a private villa or investment
1153 m23cca 3000 mDobrec288.250 €NAG2538 -
top
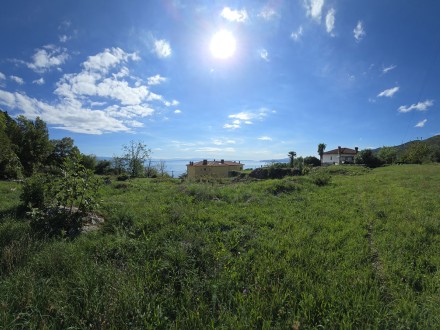
Building Plot with Building Permit for a Luxury Villa with Swimming Pool and Beautiful Sea View
We are pleased to offer an exceptionally attractive building plot of 2,846 m², situated in a very peaceful location with a beautiful, unobstructed view of the sea. A valid building permit for the construction of a modern family villa with a swimming pool has already been obtained, and the commencement of construction has been officially registered. This allows the future owner to begin construction practically without delay. The designed villa extends over three levels – basement, ground floor and first floor – with a total gross floor area of 389.93 m² (net area approx. 275 m²). Covered and uncovered terraces, together with a loggia, provide an additional approximately 150 m² of outdoor space. Basement The basement has been designed as a functional leisure and recreational area of the villa. It includes a spacious recreation and entertainment room with a billiard table, a laundry room and two separate storage rooms. The layout also offers flexibility for adaptation to the future owner's individual requirements, for example as a private gym, wellness area or hobby room. Ground Floor The spacious ground floor forms the main living level of the villa. At its heart is a generous open-plan living area combining the kitchen, dining area and living room, with direct access to the terraces and outdoor areas. The private section of the ground floor comprises three bedrooms, each with its own en-suite bathroom, while one of the bedrooms additionally features a walk-in wardrobe. This level also includes an entrance area, hallway, separate guest WC and an internal staircase connecting all floors. First Floor The first floor has been conceived as a more private and tranquil retreat and comprises two spacious bedrooms, each with its own en-suite bathroom. A particular highlight of this level is the extensive outdoor terrace space, ideal for relaxation and sunbathing. The project also includes a whirlpool (Jacuzzi). Architecture and Living Concept The villa has been designed as a harmonious combination of contemporary architecture, generous proportions and a high level of comfort. Thoughtfully arranged interiors, the privacy of the sleeping areas and attractive outdoor spaces with spacious terraces and a swimming pool create an elegant setting for sophisticated and luxurious living. The overall concept offers a high standard of living, making the property an excellent choice both as a prestigious private family residence and for exclusive high-end tourist accommodation. Connections for electricity, water and sewage are located in the immediate vicinity of the property. This property represents an excellent opportunity for a buyer wishing to create a high-quality villa on a large plot in peaceful surroundings with beautiful sea views – with the significant advantage that there is no lengthy wait for a building permit and construction can begin practically immediately. An exchange for a suitable apartment in the Opatija area may also be considered, subject to agreement regarding the terms and any potential price difference.
330 m22846 m25Poljane450.000 €NAG2537 -
top
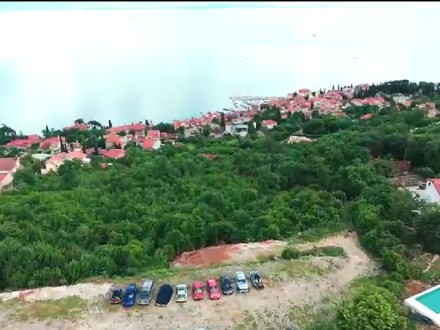
Spacious Building Plot Above Opatija with Spectacular Panoramic Views
Spacious Building Plot Above Opatija with Spectacular Panoramic Views Located in an exceptionally attractive position above Opatija, just approximately 1,000 metres from Opatija, this impressive building plot offers a total land area of 8,107 m². One of the property's greatest advantages is its unobstructed panoramic view across the entire Kvarner Bay and towards Opatija. The combination of the excellent location, generous plot size and breathtaking sea views makes this property a particularly attractive opportunity for investors and private developers. The land is designated for residential development, offering the possibility of creating a high-quality residential project in one of the most desirable areas in the wider Opatija region. The access road to the property is currently under construction, which will further improve accessibility and enhance the future value and attractiveness of the location. Key Features: Land area: 8,107 m² prime location above Opatija unobstructed panoramic views of Kvarner Bay and Opatija suitable for residential development access road currently under construction only approximately 1,000 m from Opatija excellent potential for an exclusive residential development or investment project A Rare Opportunity Large building plots in such a sought-after location, offering such an impressive unobstructed view of the Kvarner Bay, are extremely rare. An outstanding opportunity for investors and developers looking for a spacious building plot in an exceptional location in the immediate vicinity of Opatija.
8107 m2cca 1000 mOpatijaprice on requestNAG2535 -
top
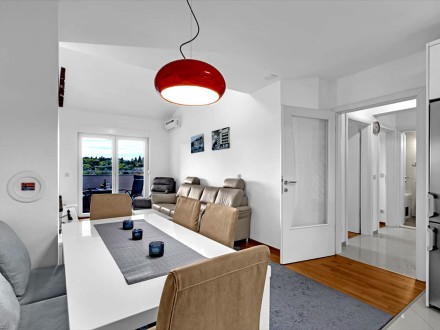
Apartment in the beautiful city of Makarska
PROPERTY DESCRIPTION The apartment is spread over two levels and offers a spacious and functional layout, making it ideal for permanent living, a holiday home or tourist rental. The first level comprises a spacious living room with kitchen, a loggia, a practical storage room, two bedrooms and a bathroom with a bathtub. The second level, located in the attic, features an additional living room, one bedroom and a bathroom with a shower. The two-level layout provides a high degree of privacy and allows for a comfortable separation between the living and sleeping areas. The apartment is equipped with air conditioning on both levels, ensuring a pleasant indoor climate throughout the year. The property also includes a garage parking space on the ground floor of the building as well as an additional outdoor parking space, providing extra convenience and value. With its functional layout, three bedrooms, two bathrooms, a garage parking space and an outdoor parking space, this property represents an excellent opportunity both as a permanent residence and as a holiday home or attractive investment for tourist rental.
93 m24cca 300 mMakarska415.000 €SAF2527 -
top

Charming Family House with a Beautiful Park-Like Garden
NEW CONSTRUCTION 2026 IN THE HEART OF ISTRIA – ELEGANT TWO-STOREY RESIDENCE IN CERE NEAR ŽMINJ This modern residence, completed in 2026, is located in the quiet and authentic Istrian village of Žminj. The property harmoniously combines contemporary architecture, high-quality construction, a well-designed floor plan, and a high level of living comfort, making it ideal for those who appreciate peace, privacy, and the authentic ambiance of Istria. The property is situated directly on a paved public road, ensuring convenient and easy access year-round. The property boasts impeccable legal and technical status. The residential building is properly registered in the land registry and cadastral survey. Occupancy permits have been issued, and an energy performance certificate is available. Modern Construction and Energy Efficiency The building was constructed according to modern building standards. The load-bearing structure consists of load-bearing brick walls with lintels above the openings, a reinforced concrete ceiling between the floors, and a reinforced concrete roof structure with tile covering. The facades are thermally insulated, plastered, and painted, ensuring excellent thermal insulation, a comfortable indoor climate, and long-term value retention. Heating and cooling are provided by a heat pump, offering a modern and energy-efficient solution for year-round living comfort. The exterior windows and doors are made of PVC profiles with insulated glazing. The interior walls are plastered and painted, some with high-quality ceramic tiles. A harmonious combination of wood and ceramic was chosen for the flooring, blending warmth with contemporary design. Well-designed two-story living concept The property comprises one residential unit – a spacious maisonette apartment spanning two floors, connected by an internal staircase. The layout clearly separates the living and private areas while simultaneously creating a harmonious connection between the interior and exterior spaces. Ground Floor – Spacious Living Area and Bedrooms The ground floor was designed as an elegant and functional living level. The living room, dining area, and kitchen form the heart of the home, harmoniously integrated to create an ideal setting for everyday life, family gatherings, and entertaining guests. The living area offers direct access to the terraces, seamlessly blending the indoors with the outdoors. The terraces provide the perfect spot for a morning coffee, relaxing moments, or convivial evenings in the tranquil Istrian setting. This floor also features a bedroom with an en-suite bathroom, offering a high degree of privacy and ideal for family members or guests. An additional guest toilet completes the functionality of this living level. Upper Floor – Private Retreat with Two Bedrooms The upper floor is entirely dedicated to living, relaxation, and privacy. It houses two spacious bedrooms, each with its own en-suite bathroom, ensuring residents and guests enjoy a high level of comfort and privacy. The upper floor is complemented by a separate dressing area, offering practical storage space for clothing and personal belongings. An additional terrace enhances the upper floor, creating a private outdoor space for relaxation and enjoying the tranquil atmosphere in the heart of Istria. A property with versatile potential The entire living concept impresses with its highly functional layout, featuring three bedrooms and three en-suite bathrooms, an additional guest WC, a living area, a dining area, a kitchen, a dressing area, and terraces on both floors. Thanks to its completion in 2026, modern construction, heat pump, high-quality thermal insulation, and fully documented documentation, the property offers a high level of living comfort without requiring any additional renovation or refurbishment. The location near Žminj is particularly attractive for those who wish to enjoy the peaceful and authentic Istrian lifestyle while also desiring excellent connections to Istria's most famous cities, the Adriatic coast, and numerous tourist destinations. This modern new-build property is equally suitable as a prestigious family home, a high-quality second residence, or an attractive investment for tourist rentals. New construction, high-quality workmanship, energy efficiency, a well-thought-out living concept, and the authentic ambiance of Istria – a property that combines modern comfort and Mediterranean quality of life in a unique way. Feedback geben
149 m2554 m23Žminj550.000 €ISH2526 -
top
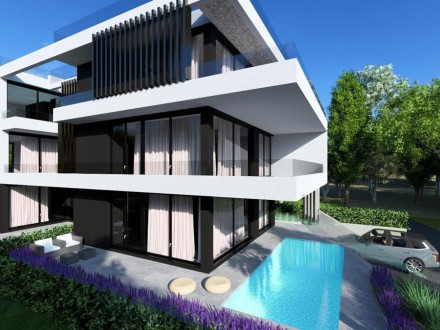
Modern Apartments with Sea View & Private Pool – Near Zadar
Exclusive New Luxury Apartments with Sea Views – Completion in 2027 In a peaceful location just minutes from Zadar, an exclusive residential development of only six luxury apartments with a total of five private swimming pools is under construction. This exceptional project combines contemporary architecture, premium materials, maximum privacy, and breathtaking sea views in a beautiful Mediterranean setting. Estimated completion: 2027 Premium Features & High-End Finishes Entire façade clad in premium white natural "Plano" stone All perimeter walls finished with matching white natural "Plano" stone Floor-to-ceiling Schüco ASE 80 lift-and-slide panoramic glass doors Reflective tempered laminated safety glass Underfloor heating throughout the entire apartment (Magnum Heating) Complete heating and cooling system by Sinclair, conveniently controlled via smartphone app Large-format Italian/Spanish porcelain tiles (minimum 100 × 100 cm) throughout the living areas Bathrooms finished with premium Italian/Spanish porcelain tiles (minimum 100 × 100 cm) Elegant walk-in showers with premium porcelain finishes Terraces and balconies fitted with non-slip outdoor tiles (60 × 60 × 2 cm) Premium Hansgrohe built-in bathroom fittings Hansgrohe concealed cisterns with wall-hung toilets and soft-close seats Private gardens and shared outdoor areas illuminated with automatic LED lighting Beautifully landscaped Mediterranean gardens featuring rosemary, lavender, pittosporum, and tall palm trees Private parking with video surveillance and automatic LED lighting Video-monitored entrance and parking area Exclusive penthouses with spacious rooftop terraces and private infinity pools Designed to the highest standards, this exceptional development offers outstanding comfort, timeless architecture, and an exclusive lifestyle. Whether as a luxury holiday home, permanent residence, or investment opportunity on Croatia's Adriatic coast,
104 m22Zadar415.000 €MAF2522 -
top
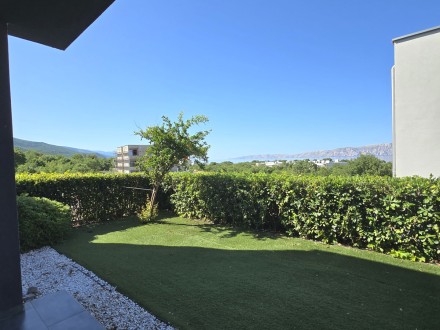
Exclusive Ground Floor Apartment with Garden and Pool
This apartment is located in a small residential building with only four units, ensuring peace, privacy, and an exclusive living environment. Situated on the ground floor, the apartment includes a private section of the garden for the exclusive use of its owners. The layout comprises an entrance area, hallway, guest toilet, kitchen, dining area, and an open-plan living room, as well as two bedrooms, a covered terrace, and a storage room measuring 4.40 m². The net living area is 70.33 m². In addition, the apartment benefits from a covered terrace of 9.78 m², an entrance area of 7.14 m², and the storage room. The total gross area therefore amounts to 91.67 m². A swimming pool is located within the shared grounds and is available for use by all residents of the building. The apartment is being sold fully furnished and equipped. Heating and cooling are provided by air-conditioning units. A particular advantage of this property is its excellent location: the sea is only 100 metres away.
91 m22cca 100 mNovi Vinodolski320.000 €NAF2521







