
North Adria
-

House with six newly built apartments on the island of Krk
Six-unit apartment building. New construction, ready for first occupancy. Completion early 2026. Two parking spaces are included with each apartment. The apartments are unfurnished but can be furnished upon request. Kitchens and bathrooms are fitted. Kitchen: Granite countertop, induction cooktop, dishwasher, oven, and microwave. Each apartment has two bedrooms, each 12 m², with large windows. The entrance is protected from rain and sun. Spacious entrance hall. Modern shower room with a large window provides natural light. The bathroom includes a washing machine connection. Windows are equipped with electronic roller shutters and insect screens. Dining and living areas with floor-to-ceiling windows. Terrace: 10.30 m². Terrace with a solid concrete roof for protection from rain and sun. Technical features: • E-mobility charger for electric cars. ... • Smart home controls for heating/cooling, lighting, and blinds Individual heat pump for heating and cooling with smart control via the internet • Heat and cooling are distributed via radiant ceiling heating • Acoustic ceilings and indirect lighting • Solid construction, durable building material combination • Superior heat and cold insulation • Tiled floors throughout • Modern bathroom design Feedback geben Seitenleisten Verlauf Gespeichert
77 m22Krk360.000 €NAF2453 -

A rare opportunity. A house with three apartments in Opatija, just a short walk from the sea and beach. For the price of an apartment in this location.
Rare opportunity: House with three apartments near the sea – Opatija For sale is a charming family home in a quiet location in Opatija, just a short walk from the sea and beach. Surrounded by lush greenery and Mediterranean vegetation, this property offers a high degree of privacy and relaxation. Property details: Total living area: approx. 350 m² Plot size: 1,150 m² Number of apartments: 3 Garage: available Sea view: yes Distance to the sea: approx. 250 m (only about a 5-minute walk) The three apartments offer a variety of uses – ideal for a large family, as a multi-generational home, or for tourist rentals. The apartments are in need of renovation and therefore offer plenty of potential for individual customization. Special features: Quiet location with plenty of greenery Mediterranean surroundings Short distance to the sea and the beach promenade Large plot with development potential A rare opportunity in a sought-after location in Opatija – perfect for those who value proximity to the sea, peace and privacy.
350 m21105 m26Opatija719.000 €NAH2452 -

Apartments 200 meters from the sea
The house is located in a unique position in Opatija, where the architecture harmoniously blends with the natural surroundings, the sea, and the urban amenities. Surrounded by lush greenery and tranquil nature, the property is only 195 meters as the crow flies from the beaches, allowing residents to have direct contact with the Mediterranean environment and enjoy daily views of the Kvarner Bay. The building's location is set back from the street, ensuring privacy and reducing noise. At the same time, all residential units offer unobstructed views of the sea and the surrounding landscape. Green spaces, native plants, and natural materials in the landscaping further emphasize the concept of integration into the local landscape. Each apartment comes with two parking spaces and a private storage room
112 m22cca 195 mOpatijaprice on requestNAF2451 -
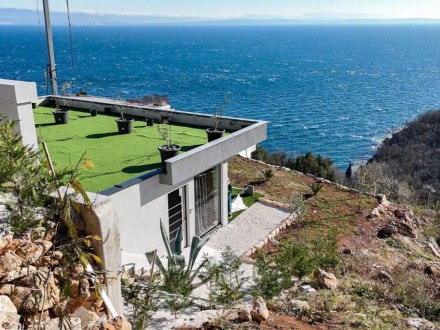
A beautiful authentic villa in a unique position
Located in Lovran, the villa is set in a garden. This villa offers a terrace, 1 bedroom, a living room, a well-equipped kitchen, and 1 bathroom. An outdoor pool and parking are available. The villa offers breathtaking views of the islands of Krk, Cres, and the entire Kvarner Bay, and offers plenty of privacy in the garden and pool area. The surroundings of the villa are green and surrounded by forests, which are surrounded by Mount Učka, which is located behind the house. The towns of Lovran and Opatija are close to the villa. Opatija is known as the oldest tourist destination and the summer residence of the Austrian emperors. In this sense, the town, with its many parks and castles, recalls this era.
92 m2815 m21Lovran960.000 €NAV2449 -
top
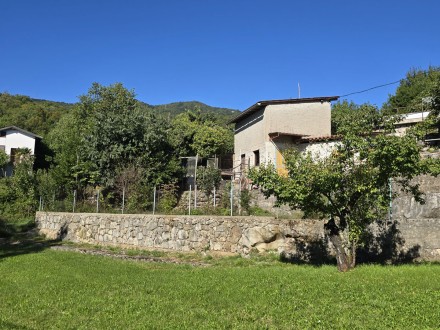
Building plot in a very quiet location with lots of greenery
Building Plot Near the Center of Opatija For sale: a building plot in a quiet, green-surrounded location, just a short distance from the center of Opatija. The plot has asphalt access and water and electricity connections at the property boundary. Zoning and Building Conditions: Use: Single-family or multi-family residential building Maximum Gross Floor Area (GFA): 600 m² Planned Total GFA: 555 m² Maximum Number of Above-Ground Floors: 3 Maximum Number of Apartments: 3 + 1 commercial unit Building Footprint: up to 185 m² Minimum Green Area: 60% of the plot, i.e., 370 m² Ideal for investors seeking a quiet location, proximity to the center, and excellent building conditions for developing multiple residential units with an additional commercial space.
615 m2cca 1500 mOpatija160.000 €NAG2448 -

Two apartments under construction on the first floor of the house
House under construction. It consists of a ground floor, first floor and attic. There are two apartments on each floor. Two apartments on the first floor are for sale. The house will be completed in 2026. One apartment has one bedroom, and the other has two bedrooms. Beautiful sea view. Each apartment has its own parking space. The sea is a five-minute walk away.
68.78 m21cca 1000 mOpatija309.510 €NAF2446 -

House with two apartments 4 km from Opatija.
House with sea view on the slopes of the Učka Mountains. For sale is a spacious house in an idyllic hillside location with stunning sea views – located above Opatija, at the foot of the Učka Mountains. The house extends over two floors, with each level offering a separate living unit of approximately 110 m² – ideal for two families or as a combination of living and renting. The basement features a charming tavern of approximately 60 m² and a cozy loggia that invites you to linger. Two garages in the courtyard offer ample space for vehicles or additional storage. The property is connected to the main road and has all the necessary utilities:
220 m21030 m26Moščenićka Draga430.000 €NAH2440 -
top

Mediterranean dream home near the sea – Villa with garage, separate apartment, and sea view
Mediterranean dream home near the sea – Villa with garage, separate apartment, and sea view Property type: Detached villa Living area: approx. 300 m² incl. garage Plot size: 705 m² Rooms: 4 + separate apartment Year built: 2000 Location: approx. 150-200 m from the sea & the Lungo Mare promenade ________________________________________ Property description: This charming detached villa with a separate apartment offers spacious living in a prime location – just steps from the sea! With approx. 275 m² of living space spread over three levels, this property is ideal for families or as a holiday home. ________________________________________ Room Layout: • Basement: o Approx. 45 m² one-room apartment o Boiler room, storage rooms, utility area • Ground Floor: o Spacious living and dining area with open-plan kitchen and access to the terrace o Guest WC, cloakroom, utility room • First Floor: o Hallway, three large bedrooms with access to the inviting terrace o Two bathrooms o Sea view from both terraces! ________________________________________ Features: • Oil-fired central heating o Underfloor heating + radiators on the ground floor o Radiators on the upper floor • High-quality aluminum-wood combination windows and doors • Fully furnished • Garage (36 m²) • Fully fenced, park-like grounds • Mediterranean vegetation with an old olive tree ________________________________________ Special features: ✅ Separate apartment ✅ Sea view & prime location ✅ Only approx. 150-200 m to the coast & promenade ✅ Well-maintained Mediterranean garden
300 m2750 m24Opatijaprice on requestNAV2438 -
top

-

Residential house with garden apartment
This unique villa is nestled in the middle of a spacious Mediterranean garden. It is just a 5-minute walk from the center of Opatija, where you'll find a market hall, hotels, restaurants, cafes, the marina, and the famous, approximately 14-km-long "Lungomare" seafront promenade. The villa was built in the 1960s in the sleek modern style of the time. Located on the coastal road, with a total of 204 m² of living space, a garden house, and a spacious Mediterranean garden, the house is in a sought-after location. The property is accessed via a public footpath from the parking areas to the north and the coastal road to the south. The 791 m² property is accessed via the entrance gate directly in front of the villa and a separate garden entrance to the south. The building itself is divided into a two-story residential building and a separate apartment on the garden level.
204 m2791 m25Opatija1.050.000 €NAV2435






