
North Adria
-
top
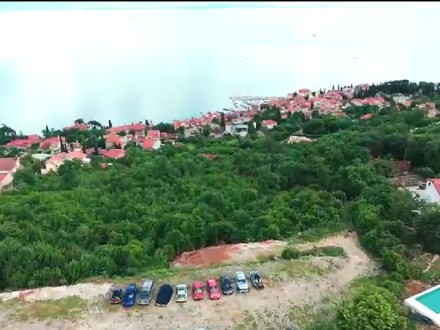
Spacious Building Plot Above Opatija with Spectacular Panoramic Views
Spacious Building Plot Above Opatija with Spectacular Panoramic Views Located in an exceptionally attractive position above Opatija, just approximately 1,000 metres from Opatija, this impressive building plot offers a total land area of 8,107 m². One of the property's greatest advantages is its unobstructed panoramic view across the entire Kvarner Bay and towards Opatija. The combination of the excellent location, generous plot size and breathtaking sea views makes this property a particularly attractive opportunity for investors and private developers. The land is designated for residential development, offering the possibility of creating a high-quality residential project in one of the most desirable areas in the wider Opatija region. The access road to the property is currently under construction, which will further improve accessibility and enhance the future value and attractiveness of the location. Key Features: Land area: 8,107 m² prime location above Opatija unobstructed panoramic views of Kvarner Bay and Opatija suitable for residential development access road currently under construction only approximately 1,000 m from Opatija excellent potential for an exclusive residential development or investment project A Rare Opportunity Large building plots in such a sought-after location, offering such an impressive unobstructed view of the Kvarner Bay, are extremely rare. An outstanding opportunity for investors and developers looking for a spacious building plot in an exceptional location in the immediate vicinity of Opatija.
8107 m2cca 1000 mOpatijaprice on requestNAG2535 -
new
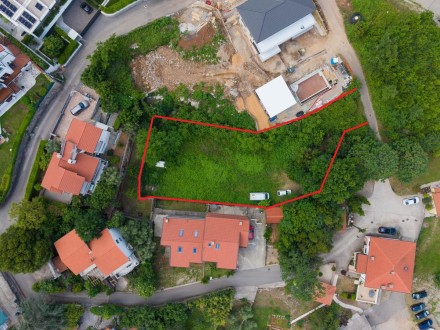
Premium Building Plot Above Opatija
Premium Building Plot Above Opatija Title: Prime Investment: Flat Building Plot (1,080 sqm) with Full Infrastructure Above Opatija Location: Opatija Riviera (situated above the center, just 1,500 meters from the sea and main amenities). Key Features: • Plot Size: 1,080 m² (sqm) • Price: €250,000 • Ownership: Clear title, no encumbrances Property Description We are proud to present an exceptional building plot located in a highly sought-after residential area above the "Pearl of the Adriatic" – Opatija. The plot is situated within an established, peaceful neighborhood, perfectly positioned between existing residential buildings and upscale modern villas. This ensures a secure, private, and well-maintained environment. What makes this land truly unique for the Opatija region is its completely flat terrain. While most plots on the Riviera are characterized by steep slopes, this flat surface dramatically reduces excavation and retaining wall costs. Consequently, the entire construction process is simplified, accelerated, and highly cost-effective. Infrastructure and Access • Utilities: Essential utilities, including electricity and water, are already available directly on the plot, significantly speeding up the building permit process. • Access Road: The property includes its own private, legally secured access road directly from the public street, easily accommodating construction machinery and future residential vehicles. Development Potential Located just 1,500 meters from the heart of Opatija, this plot offers the ideal balance between Mediterranean tranquility and urban convenience. It is just a short drive away from top-tier restaurants, beaches, the historic Lungomare promenade, and daily necessities. The plot represents an ideal canvas for building a luxury family villa with a swimming pool or a high-end boutique apartment building.
1080 m2cca 1500 mOpatija250.000 €NAG2534 -
new
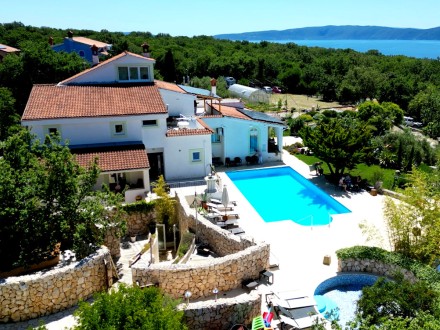
EXCLUSIVE 4-STAR TOURISM RESORT ON 7,313 SQ M – A RARE INVESTMENT OPPORTUNITY
EXCLUSIVE 4-STAR TOURISM RESORT ON 7,313 SQ M – A RARE INVESTMENT OPPORTUNITY An exceptional hospitality estate with established infrastructure, diverse facilities and significant development potential Opportunities to acquire a fully established tourism complex of this scale and versatility are exceptionally rare. Set on an impressive 7,313 sq m of land, this distinctive hospitality estate comprises a comprehensive tourist and hospitality complex, officially categorized by the competent authorities with 4 stars (★★★★) under the category “Tourist Apartments” within the Hotels group. With a total net internal area of 1,426.43 sq m, twelve tourist apartments, additional guest accommodation, a restaurant, professional kitchen, reception, administration, wellness facilities, two outdoor swimming pools and extensive ancillary infrastructure, the property offers the foundations for a sophisticated and professionally operated hospitality business. More than simply a holiday complex, this is an exceptional platform for the creation of a boutique resort, exclusive holiday destination, private hospitality estate or premium tourism investment. ________________________________________ THE WHITE VILLA – 6 TOURIST APARTMENTS The elegant White Villa comprises six independent tourist apartments, each offering approximately 35 sq m of interior space, complemented by a private terrace of approximately 10–12 sq m. The building comprises: • Ground floor: 140.50 sq m • First floor: 140.50 sq m • Total: 280.30 sq m The private terraces provide attractive outdoor living areas and enhance the overall guest experience. ________________________________________ THE YELLOW VILLA – 6 TOURIST APARTMENTS The Yellow Villa provides a further six spacious tourist apartments, each measuring approximately 40 sq m, complemented by private terraces of approximately 10–12 sq m. The building comprises: • Ground floor: 152.77 sq m • First floor: 151.74 sq m • Total: 304.61 sq m Together, the White and Yellow Villas provide 12 independent tourist apartments, forming the principal accommodation component of the existing hospitality concept. ________________________________________ THE CENTRAL VILLA – THE HEART OF THE RESORT The impressive Central Villa represents the architectural and operational heart of the entire complex. Designed for sophisticated hospitality use, the building combines the essential functions required for professional resort operations, including reception, administration, gastronomy, wellness and additional guest accommodation. The facilities include: • Reception and guest services • Administrative and management facilities • Restaurant with professional kitchen • Shared and ancillary areas • Wellness area in the basement • Pool technology and technical facilities • Additional guest accommodation The Central Villa comprises a basement, ground floor and first floor, complemented by a roof terrace at roof level. Basement The basement extends over 344.32 sq m and includes the wellness area, ancillary facilities and technical infrastructure serving the swimming pools. Ground Floor The ground floor comprises 251.51 sq m and accommodates the principal hospitality and operational facilities together with additional guest rooms. Accommodation includes: • Two double rooms sharing a bathroom • One double room with private bathroom • Three shared guest WCs First Floor The first floor comprises 121.37 sq m and provides: • Five double rooms with two shared bathrooms • One additional room with private bathroom Roof Level • Roof area: 6.52 sq m • Roof terrace at roof level Total net area of the Central Villa: 723.72 sq m The Central Villa therefore serves as the representative, functional and operational centrepiece of the entire resort. ________________________________________ PRIVATE SWIMMING POOL COMPLEX One of the property's most attractive lifestyle features is its dedicated outdoor pool area, comprising two separate swimming pools designed to provide guests with exceptional opportunities for relaxation and leisure. Rectangular Swimming Pool 13.50 × 6.61 m – total area 81.92 sq m Circular Swimming Pool 19.60 sq m Together, the pools create a highly appealing resort-style leisure environment, providing an attractive focal point for relaxation, recreation and social gatherings. ________________________________________ EXTENSIVE ANCILLARY AND SERVICE INFRASTRUCTURE The estate also benefits from a range of dedicated auxiliary buildings, supporting the professional operation and functionality of the entire complex. Staff Building 29.40 sq m Outdoor Equipment Storage & Technical Building Including outdoor equipment storage, hydrophore system and external WC: 65.23 sq m Biological Treatment Plant / Separator 13.80 sq m Auxiliary Animal Building 9.37 sq m These additional facilities further underline the comprehensive and operationally self-contained character of the estate. ________________________________________ KEY PROPERTY HIGHLIGHTS Land area: 7,313 sq m Total net area of all buildings: 1,426.43 sq m Official classification: ★★★★ 4 stars Category: Tourist Apartments within the Hotels group Tourist apartments: 12 Additional guest accommodation: Multiple double rooms within the Central Villa Restaurant: Yes Professional kitchen: Yes Reception & administration: Yes Wellness area: Yes Outdoor swimming pools: 2 Staff and ancillary facilities: Yes Technical and operational infrastructure: Yes ________________________________________ A RARE HOSPITALITY INVESTMENT OPPORTUNITY This exceptional property is ideally suited to discerning investors seeking far more than a conventional real estate acquisition. It represents a fully structured hospitality concept with substantial potential for further enhancement, repositioning and value creation. The combination of an expansive 7,313 sq m landholding, more than 1,426 sq m of net built area, official 4-star categorization, twelve tourist apartments, additional guest accommodation, restaurant facilities, wellness amenities, two swimming pools and extensive operational infrastructure creates a compelling proposition within the premium hospitality sector. The existing configuration offers numerous possibilities for a sophisticated repositioning – from an exclusive boutique resort or luxury holiday destination to a private hospitality estate or professionally managed tourism investment. A carefully curated interior concept, enhanced landscaping, elevated culinary offering and additional wellness and lifestyle experiences could further transform the property into a distinctive premium destination resort with its own identity and market positioning. AN ESTATE WITH SUBSTANCE, CHARACTER AND LONG-TERM POTENTIAL 7,313 sq m of land · 1,426.43 sq m net built area · 4-star classification · 12 tourist apartments · additional guest rooms · restaurant · wellness · 2 swimming pools A property of this scale, with such a comprehensive existing hospitality infrastructure and established tourism classification, represents a genuinely rare opportunity for investors seeking long-term potential, independent positioning and sustainable value creation.
1426.43 m27313 m2cca 1000 mKrkprice on requestNAGI2533 -
new

Fully Renovated Stone House with Sea View, Large Terraces and High Privacy in Crikvenica
Fully Renovated Stone House with Sea View, Large Terraces and High Privacy in Crikvenica For sale is a fully renovated and newly furnished stone house in Crikvenica, situated in a peaceful and private location, featuring spacious terraces, a beautiful sea view and excellent proximity to the beach and town centre. The property offers an attractive combination of Mediterranean character, modern amenities and a high level of privacy, making it suitable both as a private holiday home and as an attractive investment opportunity for tourist rentals. Living Area and Features The house offers approximately 122 m² of living space and is situated on a total plot of approximately 488 m². The living area consists of: living room with kitchen: 12.98 m² bedroom: 10.76 m² bathroom with shower: 2.10 m² hallway: 4.38 m² storage room: approx. 5 m² The storage room is equipped with water connections and a washing machine. The floors in the bathroom and storage room are tiled, while the remaining rooms feature modern vinyl flooring with an attractive wood effect. The walls have been plastered and fully smoothed. The living room with kitchen is equipped with a permanently installed air-conditioning unit. The house also features a fireplace, to which a pellet heating system or another heating system can be connected if desired. The bathroom has been completely renovated. The walls are fully tiled with modern ceramic tiles, while the washbasin, water heater, toilet and shower cabin were completely renewed and installed in 2023. The entire house was fully renovated and newly equipped in 2023. In addition, new aluminium doors were installed approximately two months ago, further enhancing the property. Spacious Terraces with Sea View One of the property's outstanding features is its generous outdoor space. The house has two large tiled terraces with a total area of approximately 32.52 m², offering a beautiful sea view. The terraces provide ample space for sunbathing, relaxing, outdoor dining and enjoying warm Mediterranean evenings. The entrance area of approximately 2.19 m² is covered. There is also a third terrace of approximately 11.99 m², which can be accessed directly from the street. The balustrades of all terraces are finished with granite slabs, giving the property an elegant and well-maintained appearance. Peace, Privacy and Green Surroundings A major advantage of this property is its exceptionally peaceful and private location. The house is surrounded by a green protective belt, providing a high level of privacy and tranquillity. No further construction is planned in the immediate vicinity, which represents a significant advantage and helps preserve the existing sea view and peaceful surroundings for the future. Here you can enjoy the Mediterranean atmosphere and tranquillity while remaining within easy reach of the sea and all essential amenities. Attractive Location in Crikvenica The beach and town centre of Crikvenica are approximately 750 metres away on foot. Crikvenica is one of the best-known and most popular tourist destinations on the Croatian Adriatic coast. The town is particularly renowned for its beautiful beaches, pleasant Mediterranean climate and wide range of tourist, recreational and dining facilities. The area also offers various health and wellness facilities, including thalassotherapy services. The distance to Rijeka is approximately 37 km, while Rijeka International Airport on the island of Krk is approximately 20 km away. Thanks to the excellent transport connections, numerous attractive destinations can easily be reached by car for day trips. Zagreb is approximately 168 km away, Plitvice Lakes National Park approximately 134 km, and the famous Pula Arena approximately 143 km. A Property with Distinctive Character This charming stone house successfully combines traditional Mediterranean character with modern amenities and a high level of comfort. The combination of complete renovation, new aluminium doors, spacious terraces, sea views, green surroundings, excellent privacy and proximity to the sea makes this property a particularly attractive opportunity in Crikvenica. Key Features stone house living area: approx. 122 m² total land area: approx. 488 m² fully renovated and newly furnished renovation and furnishing: 2023 new aluminium doors: 2026 living room with kitchen 1 bedroom bathroom with shower storage room with washing machine connection air conditioning fireplace with possibility of installing pellet heating approx. 32.52 m² of terraces with sea view additional terrace: approx. 11.99 m² covered entrance granite finishes on terrace balustrades peaceful and private location green protective belt no possibility of further construction in the immediate vicinity approx. 750 m to the beach and town centre monthly fixed costs for water, electricity and waste collection: €42.95 An excellent opportunity for anyone looking for a well-maintained, fully renovated stone house with sea views, privacy and excellent proximity to the sea, situated in one of the most attractive tourist destinations of the Kvarner region.
122 m2488 m21Crikvenicaprice on requestNAH2532 -
new

Building land for two or three houses
BUILDING PLOT IN A PEACEFUL SURROUNDING AREA – ON THE ISLAND OF KRK The building plot is located in a small and peaceful settlement, located in the interior of the island of Krk, in the area of the Town of Krk. The settlement is surrounded by greenery, forests, olive groves and vineyards and offers ideal conditions for a peaceful life and vacation in an authentic Mediterranean environment. The location is especially interesting for those who want to enjoy privacy and nature, while at the same time having all the necessary amenities and beautiful beaches of the island of Krk relatively close by. It is approximately 3 km from the sea and the nearest beaches. The surroundings are ideal for lovers of nature and active vacations - numerous bike paths. At the same time, the location retains the character of a traditional island town, providing peace and a relaxed atmosphere away from the summer crowds. INVESTMENT POTENTIAL A special value of this property is the possibility of building two residential houses, which makes the land very interesting for various purposes: • construction of two family houses, • construction of a house for own residence and a separate building for tourist rental, • investment in two properties for tourist rental. Thanks to its peaceful location, natural surroundings and proximity to the sea, the land represents an interesting opportunity for investors, as well as for buyers looking for a property on the island of Krk for their own vacation and future investment. The location is an excellent choice for anyone who wants to combine peace, privacy and an authentic Mediterranean atmosphere with the advantages of living on one of the most attractive Croatian islands. Feedback geben
2322 m2cca 4600 mKrk348.000 €NAG2528 -
top
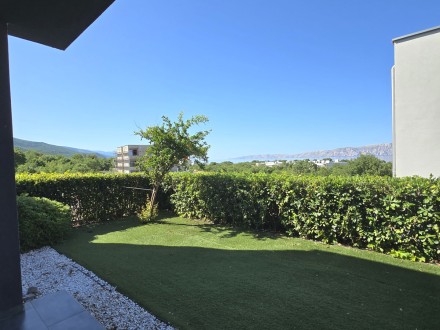
Exclusive Ground Floor Apartment with Garden and Pool
This apartment is located in a small residential building with only four units, ensuring peace, privacy, and an exclusive living environment. Situated on the ground floor, the apartment includes a private section of the garden for the exclusive use of its owners. The layout comprises an entrance area, hallway, guest toilet, kitchen, dining area, and an open-plan living room, as well as two bedrooms, a covered terrace, and a storage room measuring 4.40 m². The net living area is 70.33 m². In addition, the apartment benefits from a covered terrace of 9.78 m², an entrance area of 7.14 m², and the storage room. The total gross area therefore amounts to 91.67 m². A swimming pool is located within the shared grounds and is available for use by all residents of the building. The apartment is being sold fully furnished and equipped. Heating and cooling are provided by air-conditioning units. A particular advantage of this property is its excellent location: the sea is only 100 metres away.
91 m22cca 100 mNovi Vinodolski320.000 €NAF2521 -
top
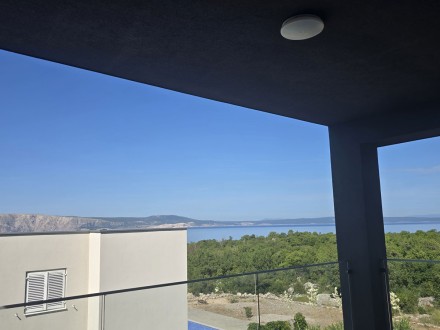
Fully furnished two-bedroom apartment (87 m²), available for immediate occupancy!
Modern and Comfortable Apartment with Pool and Beautiful Sea View For sale is a modern and fully furnished apartment located on the first floor of a small residential building with only four apartments, offering privacy and a pleasant living environment. The total living area is 87,10 m² (net living area 74,77 m²), complemented by a covered terrace of 12,33 m² with a beautiful open sea view. The apartment features a spacious living room with a dining area and a modern open-plan kitchen, two comfortable bedrooms, and two contemporary bathrooms with showers. The living area opens onto the covered terrace, providing a perfect space to relax and enjoy the stunning sea view. Year-round comfort is ensured by air conditioning and underfloor heating. The apartment stands out with its modern interior design, high-quality materials, and carefully planned lighting, creating an elegant and welcoming atmosphere. In front of the building, residents have access to a shared swimming pool, adding to the property's appeal and offering a true Mediterranean lifestyle experience. This property is an ideal choice for a peaceful and relaxing holiday retreat, as well as for those seeking comfort, style, and an attractive location close to the sea.
87 m22cca 150 mNovi Vinodolski350.000 €NAF2520 -
top
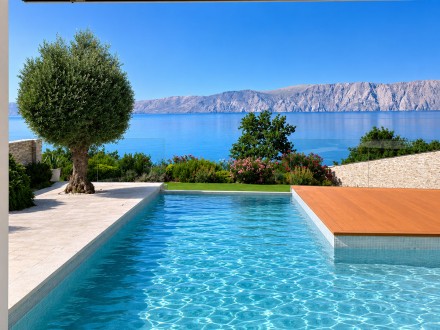
55 Beautiful, authentic villa in a prime beachfront location.
Exclusive villa in a prime location with first row to the sea. This exceptional villa is located in one of the most attractive locations and combines luxury living, supreme comfort and complete privacy. The property stands out for its spacious architecture, quality equipment and a beautiful panoramic view of the sea. In front of the villa is a swimming pool and a tennis court. On the ground floor there are the following rooms: Living room with kitchen and dining room 57.60 m² Fitness room 5.24 m² Storage room 3.30 m² Sauna 2.25 m² Bathroom 3.26 m² Hallway 3.70 m² Storage room 3.30 m² Terrace 13.26² m² On the first floor there are: Bedroom 1 13.24 m² Bathroom 1 - 6.00 m² Bedroom 2 12.45 m² Bathroom 2 6.00 m² Bedroom 3 17.70 m² Bathroom 3 11.90 m² Terrace 26.60 m²
213 m2526 m23Novi Vinodolski1.550.000 €NAV2519 -
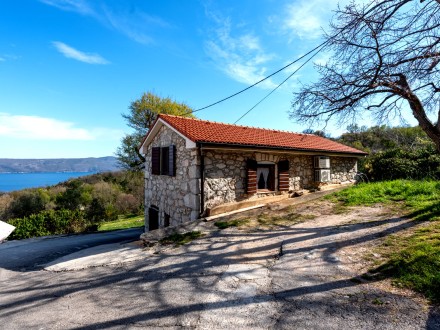
Charming house with pool near Brseč
Charming house with pool near Brseč – your favorite spot in the Kvarner Bay The house is only about 800 meters from the town center and nestled in a well-maintained garden. With 120 m² of living space, the air-conditioned house features three separate bedrooms, a cozy living room, and two modern bathrooms. It also includes a fully equipped kitchen. The outdoor area includes a spacious terrace, a pool, and a barbecue. The region's beautiful beaches are easily accessible. Brseč beach is only 2.5 km away. Other popular bathing bays such as Jelenščica, Uboka, and Sveti Ivan are also within easy driving distance. Several restaurants in the area offer culinary delights. Excursions are also worthwhile: The historic old town of Lovran is only 18 km away and captivates visitors with its Mediterranean flair, picturesque streets, and charming waterfront promenade. Thanks to its proximity to Pula (60 km) and Rijeka (62 km) airports, the house is easily accessible. Amenities at a glance: • 120 m² living space • 3 bedrooms • 2 bathrooms • Pool • Terrace and garden • Barbecue • Air conditioning • Kitchen • Parking • Children's playground • Brseč beach only 2.5 km away Experience the perfect combination of privacy, comfort, and Mediterranean lifestyle in one of Croatia's most beautiful regions. Feedback geben
120 m2641 m23Brseč575.000 €NAH2518 -
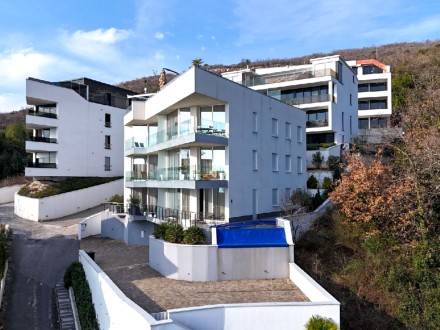
Exclusive Penthouse with Rooftop Terrace, Jacuzzi and Panoramic Sea Views
OPATIJA – Exclusive Penthouse with Rooftop Terrace, Jacuzzi and Panoramic Sea Views Luxury Living Just 4 Minutes' Walk from the Sea Situated in one of Opatija’s most prestigious residential locations, this exceptional penthouse in a modern new-build development offers the perfect blend of luxury, comfort, privacy and breathtaking sea views. With an interior living area of 188.65 m² and an additional 84.82 m² of ancillary spaces, this outstanding property represents a unique opportunity on the Opatija real estate market. Interior Layout – 188.65 m² Entrance hall Spacious open-plan living room, dining area and kitchen 3 bedrooms, each with its own en-suite bathroom Guest toilet Walk-in wardrobe 2 home office/study rooms Balcony and terrace Additional Areas – 84.82 m² Basement Level Storage room 3 garage parking spaces 1 outdoor parking space Rooftop Terrace Private rooftop terrace (50.20 m²) Terrace WC Private Rooftop Oasis with Jacuzzi The crown jewel of this property is the spectacular rooftop terrace featuring a jacuzzi and breathtaking panoramic views over the Adriatic Sea, Kvarner Bay and the Opatija Riviera. The terrace offers ample space for: Sunbathing area Lounge furniture Outdoor dining Entertaining and relaxation Access is provided via a private staircase directly from the apartment. Premium Features and Equipment The property has been fitted with top-quality materials and state-of-the-art technology throughout: Heat pump system with fan-coil heating and cooling Aluminum exterior joinery with triple-glazed windows Superior thermal and acoustic insulation Security and fire-resistant entrance door High-end interior doors with contemporary design Premium ceramic tiles and flooring finishes Smart Home automation system Custom-made furniture and high-quality appliances Elegant Design and Exceptional Comfort Floor-to-ceiling glass walls flood the interiors with natural light while showcasing stunning sea views from nearly every room. The sophisticated interior design combines functionality, elegance and comfort at the highest level. The building is equipped with an elevator for maximum convenience. A truly exceptional property for discerning buyers seeking luxury, privacy and one of the finest locations on the Opatija Riviera.
273 m24cca 500 mOpatija2.200.000 €NAF2515






