
Real estates special offer
-
top
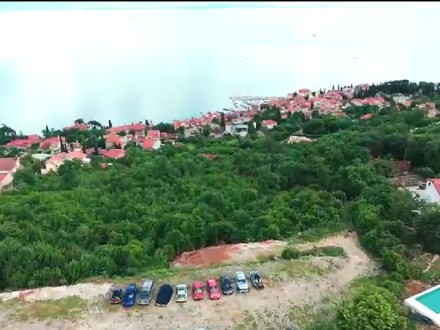
Spacious Building Plot Above Opatija with Spectacular Panoramic Views
Spacious Building Plot Above Opatija with Spectacular Panoramic Views Located in an exceptionally attractive position above Opatija, just approximately 1,000 metres from Opatija, this impressive building plot offers a total land area of 8,107 m². One of the property's greatest advantages is its unobstructed panoramic view across the entire Kvarner Bay and towards Opatija. The combination of the excellent location, generous plot size and breathtaking sea views makes this property a particularly attractive opportunity for investors and private developers. The land is designated for residential development, offering the possibility of creating a high-quality residential project in one of the most desirable areas in the wider Opatija region. The access road to the property is currently under construction, which will further improve accessibility and enhance the future value and attractiveness of the location. Key Features: Land area: 8,107 m² prime location above Opatija unobstructed panoramic views of Kvarner Bay and Opatija suitable for residential development access road currently under construction only approximately 1,000 m from Opatija excellent potential for an exclusive residential development or investment project A Rare Opportunity Large building plots in such a sought-after location, offering such an impressive unobstructed view of the Kvarner Bay, are extremely rare. An outstanding opportunity for investors and developers looking for a spacious building plot in an exceptional location in the immediate vicinity of Opatija.
8107 m2cca 1000 mOpatijaprice on requestNAG2535 -
top
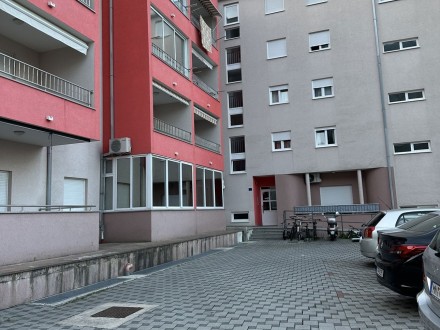
Apartment in the beautiful city of Makarska
PROPERTY DESCRIPTION The apartment is spread over two levels and offers a spacious and functional layout, making it ideal for permanent living, a holiday home or tourist rental. The first level comprises a spacious living room with kitchen, a loggia, a practical storage room, two bedrooms and a bathroom with a bathtub. The second level, located in the attic, features an additional living room, one bedroom and a bathroom with a shower. The two-level layout provides a high degree of privacy and allows for a comfortable separation between the living and sleeping areas. The apartment is equipped with air conditioning on both levels, ensuring a pleasant indoor climate throughout the year. The property also includes a garage parking space on the ground floor of the building as well as an additional outdoor parking space, providing extra convenience and value. With its functional layout, three bedrooms, two bathrooms, a garage parking space and an outdoor parking space, this property represents an excellent opportunity both as a permanent residence and as a holiday home or attractive investment for tourist rental.
93 m24cca 300 mMakarska415.000 €SAF2527 -
top

Charming Family House with a Beautiful Park-Like Garden
NEW CONSTRUCTION 2026 IN THE HEART OF ISTRIA – ELEGANT TWO-STOREY RESIDENCE IN CERE NEAR ŽMINJ This modern residence, completed in 2026, is located in the quiet and authentic Istrian village of Žminj. The property harmoniously combines contemporary architecture, high-quality construction, a well-designed floor plan, and a high level of living comfort, making it ideal for those who appreciate peace, privacy, and the authentic ambiance of Istria. The property is situated directly on a paved public road, ensuring convenient and easy access year-round. The property boasts impeccable legal and technical status. The residential building is properly registered in the land registry and cadastral survey. Occupancy permits have been issued, and an energy performance certificate is available. Modern Construction and Energy Efficiency The building was constructed according to modern building standards. The load-bearing structure consists of load-bearing brick walls with lintels above the openings, a reinforced concrete ceiling between the floors, and a reinforced concrete roof structure with tile covering. The facades are thermally insulated, plastered, and painted, ensuring excellent thermal insulation, a comfortable indoor climate, and long-term value retention. Heating and cooling are provided by a heat pump, offering a modern and energy-efficient solution for year-round living comfort. The exterior windows and doors are made of PVC profiles with insulated glazing. The interior walls are plastered and painted, some with high-quality ceramic tiles. A harmonious combination of wood and ceramic was chosen for the flooring, blending warmth with contemporary design. Well-designed two-story living concept The property comprises one residential unit – a spacious maisonette apartment spanning two floors, connected by an internal staircase. The layout clearly separates the living and private areas while simultaneously creating a harmonious connection between the interior and exterior spaces. Ground Floor – Spacious Living Area and Bedrooms The ground floor was designed as an elegant and functional living level. The living room, dining area, and kitchen form the heart of the home, harmoniously integrated to create an ideal setting for everyday life, family gatherings, and entertaining guests. The living area offers direct access to the terraces, seamlessly blending the indoors with the outdoors. The terraces provide the perfect spot for a morning coffee, relaxing moments, or convivial evenings in the tranquil Istrian setting. This floor also features a bedroom with an en-suite bathroom, offering a high degree of privacy and ideal for family members or guests. An additional guest toilet completes the functionality of this living level. Upper Floor – Private Retreat with Two Bedrooms The upper floor is entirely dedicated to living, relaxation, and privacy. It houses two spacious bedrooms, each with its own en-suite bathroom, ensuring residents and guests enjoy a high level of comfort and privacy. The upper floor is complemented by a separate dressing area, offering practical storage space for clothing and personal belongings. An additional terrace enhances the upper floor, creating a private outdoor space for relaxation and enjoying the tranquil atmosphere in the heart of Istria. A property with versatile potential The entire living concept impresses with its highly functional layout, featuring three bedrooms and three en-suite bathrooms, an additional guest WC, a living area, a dining area, a kitchen, a dressing area, and terraces on both floors. Thanks to its completion in 2026, modern construction, heat pump, high-quality thermal insulation, and fully documented documentation, the property offers a high level of living comfort without requiring any additional renovation or refurbishment. The location near Žminj is particularly attractive for those who wish to enjoy the peaceful and authentic Istrian lifestyle while also desiring excellent connections to Istria's most famous cities, the Adriatic coast, and numerous tourist destinations. This modern new-build property is equally suitable as a prestigious family home, a high-quality second residence, or an attractive investment for tourist rentals. New construction, high-quality workmanship, energy efficiency, a well-thought-out living concept, and the authentic ambiance of Istria – a property that combines modern comfort and Mediterranean quality of life in a unique way. Feedback geben
149 m2554 m23Žminj550.000 €ISH2526 -
top
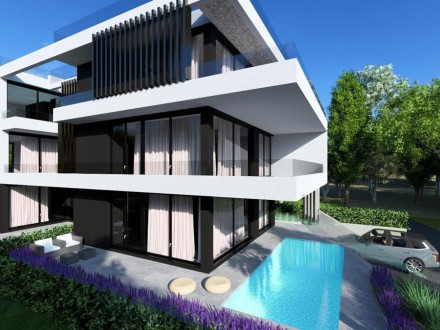
Modern Apartments with Sea View & Private Pool – Near Zadar
Exclusive New Luxury Apartments with Sea Views – Completion in 2027 In a peaceful location just minutes from Zadar, an exclusive residential development of only six luxury apartments with a total of five private swimming pools is under construction. This exceptional project combines contemporary architecture, premium materials, maximum privacy, and breathtaking sea views in a beautiful Mediterranean setting. Estimated completion: 2027 Premium Features & High-End Finishes Entire façade clad in premium white natural "Plano" stone All perimeter walls finished with matching white natural "Plano" stone Floor-to-ceiling Schüco ASE 80 lift-and-slide panoramic glass doors Reflective tempered laminated safety glass Underfloor heating throughout the entire apartment (Magnum Heating) Complete heating and cooling system by Sinclair, conveniently controlled via smartphone app Large-format Italian/Spanish porcelain tiles (minimum 100 × 100 cm) throughout the living areas Bathrooms finished with premium Italian/Spanish porcelain tiles (minimum 100 × 100 cm) Elegant walk-in showers with premium porcelain finishes Terraces and balconies fitted with non-slip outdoor tiles (60 × 60 × 2 cm) Premium Hansgrohe built-in bathroom fittings Hansgrohe concealed cisterns with wall-hung toilets and soft-close seats Private gardens and shared outdoor areas illuminated with automatic LED lighting Beautifully landscaped Mediterranean gardens featuring rosemary, lavender, pittosporum, and tall palm trees Private parking with video surveillance and automatic LED lighting Video-monitored entrance and parking area Exclusive penthouses with spacious rooftop terraces and private infinity pools Designed to the highest standards, this exceptional development offers outstanding comfort, timeless architecture, and an exclusive lifestyle. Whether as a luxury holiday home, permanent residence, or investment opportunity on Croatia's Adriatic coast,
104 m22Zadar415.000 €MAF2522 -
top
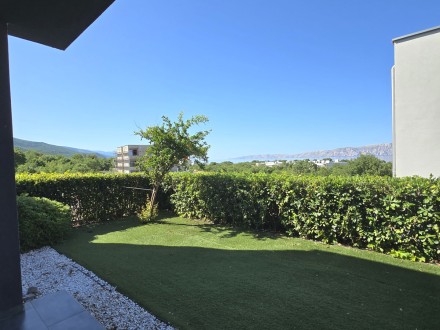
Exclusive Ground Floor Apartment with Garden and Pool
This apartment is located in a small residential building with only four units, ensuring peace, privacy, and an exclusive living environment. Situated on the ground floor, the apartment includes a private section of the garden for the exclusive use of its owners. The layout comprises an entrance area, hallway, guest toilet, kitchen, dining area, and an open-plan living room, as well as two bedrooms, a covered terrace, and a storage room measuring 4.40 m². The net living area is 70.33 m². In addition, the apartment benefits from a covered terrace of 9.78 m², an entrance area of 7.14 m², and the storage room. The total gross area therefore amounts to 91.67 m². A swimming pool is located within the shared grounds and is available for use by all residents of the building. The apartment is being sold fully furnished and equipped. Heating and cooling are provided by air-conditioning units. A particular advantage of this property is its excellent location: the sea is only 100 metres away.
91 m22cca 100 mNovi Vinodolski320.000 €NAF2521 -
top
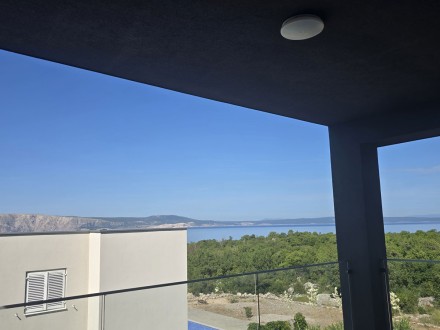
Fully furnished two-bedroom apartment (87 m²), available for immediate occupancy!
Modern and Comfortable Apartment with Pool and Beautiful Sea View For sale is a modern and fully furnished apartment located on the first floor of a small residential building with only four apartments, offering privacy and a pleasant living environment. The total living area is 87,10 m² (net living area 74,77 m²), complemented by a covered terrace of 12,33 m² with a beautiful open sea view. The apartment features a spacious living room with a dining area and a modern open-plan kitchen, two comfortable bedrooms, and two contemporary bathrooms with showers. The living area opens onto the covered terrace, providing a perfect space to relax and enjoy the stunning sea view. Year-round comfort is ensured by air conditioning and underfloor heating. The apartment stands out with its modern interior design, high-quality materials, and carefully planned lighting, creating an elegant and welcoming atmosphere. In front of the building, residents have access to a shared swimming pool, adding to the property's appeal and offering a true Mediterranean lifestyle experience. This property is an ideal choice for a peaceful and relaxing holiday retreat, as well as for those seeking comfort, style, and an attractive location close to the sea.
87 m22cca 150 mNovi Vinodolski350.000 €NAF2520 -
top
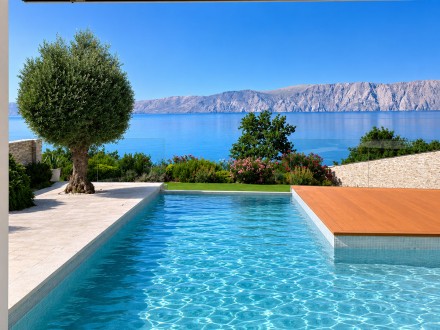
55 Beautiful, authentic villa in a prime beachfront location.
Exclusive villa in a prime location with first row to the sea. This exceptional villa is located in one of the most attractive locations and combines luxury living, supreme comfort and complete privacy. The property stands out for its spacious architecture, quality equipment and a beautiful panoramic view of the sea. In front of the villa is a swimming pool and a tennis court. On the ground floor there are the following rooms: Living room with kitchen and dining room 57.60 m² Fitness room 5.24 m² Storage room 3.30 m² Sauna 2.25 m² Bathroom 3.26 m² Hallway 3.70 m² Storage room 3.30 m² Terrace 13.26² m² On the first floor there are: Bedroom 1 13.24 m² Bathroom 1 - 6.00 m² Bedroom 2 12.45 m² Bathroom 2 6.00 m² Bedroom 3 17.70 m² Bathroom 3 11.90 m² Terrace 26.60 m²
213 m2526 m23Novi Vinodolski1.550.000 €NAV2519 -
top
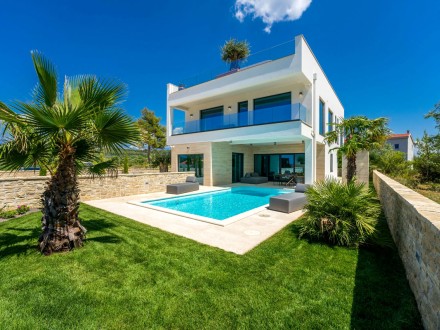
Exclusive beachfront villa, second row from the sea
Premium Beachfront Villa Purchase Price € 2,750,000 net, holiday home / investment property* Plot size 560 m² Living area 329.42 m² Pool size 35 m² Floors Three levels Parking Two outdoor parking spaces Year built October 2020 Features • fully furnished luxury property, ready for rental • swimming pool • sauna • outdoor kitchen • whirlpool / jacuzzi on the rooftop terrace • balconies and terraces on all floors • luxurious outdoor lounge furniture • master suite with freestanding bathtub and sea view • TV lift, sound system, alarm system and camera surveillance • fully automatic irrigation system • two outdoor showers
329 m2560 m24Zadar2.750.000 €MAV2517 -
top
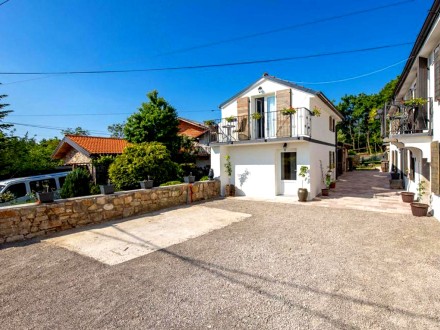
Exclusive Stone Houses in a Prime Location Above Opatija
Exclusive Stone Houses in a Prime Location Above Opatija Nestled on the picturesque slopes of Mount Učka, above the renowned coastal town of Opatija, these beautifully renovated stone houses combine traditional charm, modern comfort, and excellent infrastructure. Their unique character and outstanding location make them an attractive opportunity for both private use and investment purposes. The houses are different. The first house is a semi-detached house with three bedrooms and has 90 m² of living space. The second house is a semi-detached house with two bedrooms and has 80 m² of living space. The third house is a detached house with two bedrooms and has 80 m² of living space. The fourth house is a detached house with one bedroom and has 60 m² of living space. Each house has been carefully renovated with great attention to detail and features high-quality finishes throughout. Air conditioning, underfloor heating, and cable TV ensure year-round comfort, while private parking and an eco-friendly solar power system installed on the roof further enhance the property's appeal. Despite the peaceful and natural surroundings, the houses benefit from excellent accessibility and local amenities. A café, a small grocery store, and a fresh fruit and vegetable vendor are located just 200 meters away and can be reached on foot. Additional shopping facilities, a bakery, and medical services are available within a one-kilometer radius. The beautiful beaches and coastline of Opatija are only approximately 5 kilometers away and can be reached within a few minutes by car. There, residents can enjoy crystal-clear waters, well-maintained beaches, fine restaurants, and a wide range of leisure and recreational activities. A particular highlight of these properties is their generous outdoor living space. Spacious terraces provide the perfect setting for relaxation and enjoying the Mediterranean atmosphere. A traditional stone barbecue and beautifully maintained green areas with sunbathing space create ideal conditions for outdoor living and memorable gatherings with family and friends. These charming stone houses offer a rare combination of tranquility, privacy, modern comfort, and an exceptional location in one of the most desirable areas of the Kvarner Bay region, making them an ideal permanent residence, holiday home, or investment property. Each house costs € 205,000. All four houses cost € 820,000.
1200 m22cca 5000 mOpatija205.000 €NAH2514 -
top
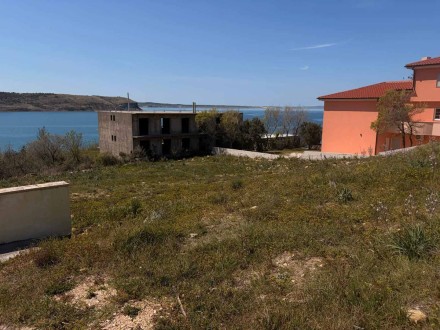
Building plot – 80 meters from the sea
We are pleased to present an attractive building plot with a total area of 976 m², located in Rtina, within the municipality of Ražanac. The property is situated in an exceptionally მშვიდ and desirable location, only 80 meters from the sea, in the second row from the coastline, offering excellent potential for investment or the construction of a luxury holiday property. The center of Ražanac is approximately 4 km away and provides all essential amenities for everyday living and a comfortable stay, including a medical clinic, pharmacy, Tommy Supermarket, restaurants, post office, ATM, local market, and the municipal office. The village of Rtina itself also offers basic amenities such as restaurants and a grocery store, with the nearest shop and restaurant located only 700 meters from the land. Infrastructure is available directly next to the plot – electricity and water connections are located along the access road. There is no public sewage system in the area, therefore each property uses its own septic tank. According to the current building regulations, it is possible to construct a residential building with 3 apartments, making this property an excellent investment opportunity for a tourism or residential development project.
976 m2cca 80 mRazanac210.000 €MAG2512








