
Houses Istria
-
new
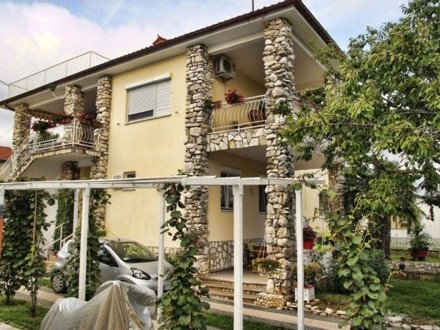
ATTRACTIVE PROPERTY WITH THREE APARTMENTS, A SEPARATE RESIDENCE, SWIMMING POOL AND LARGE GARAGE
ATTRACTIVE PROPERTY WITH THREE APARTMENTS, A SEPARATE RESIDENCE, SWIMMING POOL AND LARGE GARAGE For sale is an attractive property situated on a 603 m² plot, offering an excellent combination of comfortable living, tourism potential and attractive outdoor amenities. Thanks to its functional layout, three separate apartments, an additional residence, a large garage, five parking spaces and a private swimming pool, the property is suitable both for private use and as an attractive investment with excellent potential for tourist rentals. Ground Floor The ground floor comprises three separate apartments and a hallway: two smaller apartments of approximately 30 m² each one larger apartment of approximately 65 m² hallway. Please note that the existing ground-floor floor plan was prepared before the premises were renovated and converted into separate apartments. For this reason, the original floor plan does not fully correspond to the current layout. The present division has therefore been approximately marked on the plan according to the property's current condition. First Floor The first floor comprises a spacious and functional residential unit of approximately 100 m². The floor plan available for this level corresponds to the existing and actual layout of the rooms. Large Garage and Parking The property also benefits from a large garage of approximately 45 m², providing ample space for a vehicle as well as additional storage or other potential uses. In addition, there are five private parking spaces within the courtyard, which represents a significant advantage, particularly if the property is used for tourist accommodation. Swimming Pool and Outdoor Area One of the property's main features is its generous 9 × 4 metre swimming pool. The pool was renovated last year and finished with attractive mosaic tiles, significantly enhancing both its appearance and the overall quality of the outdoor area. The garden also features a pavilion, creating a pleasant space for relaxation, outdoor dining and social gatherings during the summer months. Important Note Regarding the Photographs Some of the photographs provided are older photographs and therefore do not fully reflect the property's current appearance and condition. A number of changes and improvements have been made since the photographs were taken. For example, the swimming pool is now finished with mosaic tiles, whereas the older photographs show the previous liner finish. The garden pavilion, furniture and various elements of the interior and exterior design have also been changed or updated in the meantime. The older photographs should therefore be regarded as supplementary visual material. The current condition, furnishings and overall appearance of the property can best be appreciated during a personal viewing. Excellent Potential for Private Use or Investment The combination of three independent apartments on the ground floor, a spacious approximately 100 m² residence on the first floor, a 45 m² garage, five parking spaces and a private swimming pool makes this property particularly versatile. It represents an excellent opportunity for buyers looking for a property with established potential for tourist rental, while also being highly suitable for a family wishing to combine private living with additional rental income. A versatile property offering an attractive combination of comfortable living, tourism potential and investment value, complemented by a private swimming pool and generous outdoor space.
260 m2603 m2Fažana565.000 €ISH2536 -
new

ISTRIAN VILLAGE WITH FOUR HOUSES
ISTRIAN VILLAGE WITH FOUR HOUSES – A UNIQUE PROPERTY FOR PRIVATE LIVING, TOURISM AND INVESTMENT Location: Istria County, Buzet – Duričići Property type: Detached houses / entire hamlet Number of buildings: 4 houses Total living area: approx. 450 m² Land area: approx. 2,000 m² Number of rooms: 12 Year built: 1966 Property ID: 544 Set in a peaceful and authentic location in the heart of Istria, near Buzet, this entire small hamlet consisting of four houses is offered for sale. The buildings form a private, self-contained estate surrounded by nature. One of the property’s most distinctive features is its exceptional level of privacy. The estate offers a wide range of possibilities – from a spacious private family retreat to the development of a tourism or agricultural project. The property consists of: • one habitable house of approx. 100 m², arranged over the ground floor and two upper floors; • a second house of approx. 100 m², comprising a ground floor and first floor, currently in shell condition; • two additional houses, each with a footprint of approx. 50 m², both requiring renovation. The estate includes approximately 2,000 m² of land. Additional surrounding plots are also owned by the seller and may be purchased separately by agreement. The property offers excellent potential for the development of rural or agritourism, holiday homes, a small boutique resort or an exclusive private estate. Its natural surroundings and available land also provide opportunities to combine tourism with agricultural activities, such as olive growing, vineyards and other traditional Mediterranean crops. A further advantage is the proximity to some of Istria’s best-known attractions, including Hum, known as the smallest town in the world, and Kotli, one of the most picturesque natural and excursion destinations in this part of Istria. The property is easily accessible by road, while its central Istrian location provides convenient access to different parts of the peninsula, the Kvarner region and the Adriatic coast. Investment Potential This estate is particularly attractive to buyers looking for an exceptional property with authentic character and significant development potential. The four separate buildings allow for phased renovation and a variety of concepts – from private residential use with guest accommodation to a distinctive tourism project featuring several individual holiday homes. A rare opportunity to acquire an entire Istrian hamlet with four houses, outstanding privacy and excellent potential for future development.
450 m22000 m2Buzet400.000 €ISH2530 -
top

Charming Family House with a Beautiful Park-Like Garden
NEW CONSTRUCTION 2026 IN THE HEART OF ISTRIA – ELEGANT TWO-STOREY RESIDENCE IN CERE NEAR ŽMINJ This modern residence, completed in 2026, is located in the quiet and authentic Istrian village of Žminj. The property harmoniously combines contemporary architecture, high-quality construction, a well-designed floor plan, and a high level of living comfort, making it ideal for those who appreciate peace, privacy, and the authentic ambiance of Istria. The property is situated directly on a paved public road, ensuring convenient and easy access year-round. The property boasts impeccable legal and technical status. The residential building is properly registered in the land registry and cadastral survey. Occupancy permits have been issued, and an energy performance certificate is available. Modern Construction and Energy Efficiency The building was constructed according to modern building standards. The load-bearing structure consists of load-bearing brick walls with lintels above the openings, a reinforced concrete ceiling between the floors, and a reinforced concrete roof structure with tile covering. The facades are thermally insulated, plastered, and painted, ensuring excellent thermal insulation, a comfortable indoor climate, and long-term value retention. Heating and cooling are provided by a heat pump, offering a modern and energy-efficient solution for year-round living comfort. The exterior windows and doors are made of PVC profiles with insulated glazing. The interior walls are plastered and painted, some with high-quality ceramic tiles. A harmonious combination of wood and ceramic was chosen for the flooring, blending warmth with contemporary design. Well-designed two-story living concept The property comprises one residential unit – a spacious maisonette apartment spanning two floors, connected by an internal staircase. The layout clearly separates the living and private areas while simultaneously creating a harmonious connection between the interior and exterior spaces. Ground Floor – Spacious Living Area and Bedrooms The ground floor was designed as an elegant and functional living level. The living room, dining area, and kitchen form the heart of the home, harmoniously integrated to create an ideal setting for everyday life, family gatherings, and entertaining guests. The living area offers direct access to the terraces, seamlessly blending the indoors with the outdoors. The terraces provide the perfect spot for a morning coffee, relaxing moments, or convivial evenings in the tranquil Istrian setting. This floor also features a bedroom with an en-suite bathroom, offering a high degree of privacy and ideal for family members or guests. An additional guest toilet completes the functionality of this living level. Upper Floor – Private Retreat with Two Bedrooms The upper floor is entirely dedicated to living, relaxation, and privacy. It houses two spacious bedrooms, each with its own en-suite bathroom, ensuring residents and guests enjoy a high level of comfort and privacy. The upper floor is complemented by a separate dressing area, offering practical storage space for clothing and personal belongings. An additional terrace enhances the upper floor, creating a private outdoor space for relaxation and enjoying the tranquil atmosphere in the heart of Istria. A property with versatile potential The entire living concept impresses with its highly functional layout, featuring three bedrooms and three en-suite bathrooms, an additional guest WC, a living area, a dining area, a kitchen, a dressing area, and terraces on both floors. Thanks to its completion in 2026, modern construction, heat pump, high-quality thermal insulation, and fully documented documentation, the property offers a high level of living comfort without requiring any additional renovation or refurbishment. The location near Žminj is particularly attractive for those who wish to enjoy the peaceful and authentic Istrian lifestyle while also desiring excellent connections to Istria's most famous cities, the Adriatic coast, and numerous tourist destinations. This modern new-build property is equally suitable as a prestigious family home, a high-quality second residence, or an attractive investment for tourist rentals. New construction, high-quality workmanship, energy efficiency, a well-thought-out living concept, and the authentic ambiance of Istria – a property that combines modern comfort and Mediterranean quality of life in a unique way. Feedback geben
149 m2554 m23Žminj550.000 €ISH2526 -
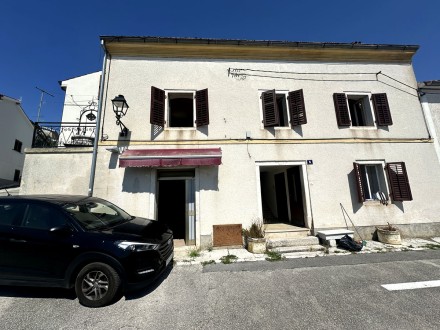
Authentic Townhouse in a Prime Waterfront Location with Spectacular Panoramic Sea Views
Poreč – Authentic Townhouse in an Exclusive Location Directly on the Waterfront Promenade with Breathtaking Panoramic Sea Views Located in the heart of the historic center of this picturesque coastal town, just steps from the promenade, the marina, and numerous restaurants, this exceptional townhouse offers great potential. A rare opportunity for those seeking an exclusive property in a prime Istrian location. The house spans three floors with a total area of approximately 220 m² and combines the charm of traditional Istrian architecture with the opportunity to create a unique residential or investment property tailored to your own vision. The ground floor comprises a living area with a kitchen and bathroom, as well as an additional room of approximately 30 m², ideally suited as an exclusive shop, art gallery, studio, wine bar, or boutique. The prime location directly on the waterfront promenade provides the perfect setting for such a venture. The first floor features two spacious bedrooms with access to a terrace offering spectacular panoramic views of the marina, the sea, and the islands beyond. A perfect spot to enjoy sunrises or romantic sunsets in a Mediterranean atmosphere. The attic offers further development potential and can be transformed into a luxurious master suite, a stylish holiday apartment, or additional living space. The property is in need of renovation, providing the ideal opportunity to combine historical charm with modern living comfort at the highest level. Thanks to its exceptional location in the heart of the town, directly on the seafront and within easy reach of all amenities, this property is suitable as an exclusive private residence, a luxurious holiday home, or a high-yield investment in the tourism sector. Properties in such a privileged location are extremely rare. This extraordinary combination of historical ambiance, unobstructed sea views, and a prime location makes this house a unique investment opportunity on the west coast of Istria.
220 m24cca 50 mPoreč590.000 €ISH2525 -
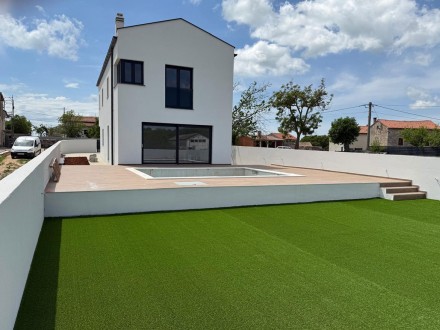
House with Pool – High-Quality New Build
House with Pool – High-Quality New Build For sale is a modern newly built house constructed with top-quality materials, offering 165 m² net (200 m² gross) living space, with a swimming pool and garage, located in a quiet area. The house has been built with special attention to quality and detail. All construction phases are fully documented. Key features: 3 bedrooms 3 bathrooms (shower or bathtub) Spacious living room with sliding glass wall (17-chamber system) Air conditioning in all rooms and the living area Chimney (possibility to install a fireplace) Garage with electric door (remote control) Construction quality and equipment: PVC windows Veka with electric shutters 10 cm facade insulation Natural stone window sills and around the pool Swimming pool (28 m²) Fenced yard with 1.5 m wall and lighting Electric entrance gate + separate pedestrian entrance Documentation: Clear ownership Valid building permit No encumbrances Perfect for a peaceful family home or as a rental investment.
165 m2500 m23Svetvinčenat420.000 €ISH2511 -
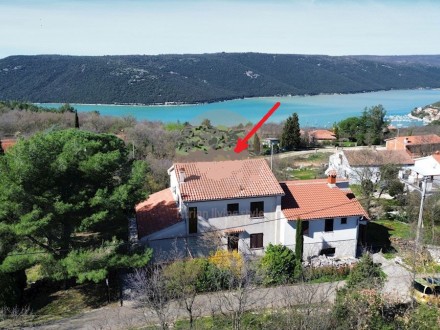
Spacious Three-Storey House with Garden and Sea View – Labin, Istria
Spacious Three-Storey House with Garden and Sea View – Labin, Istria Located in the pleasant surroundings of Labin, this spacious three-storey house offers a total net usable area of 247.26 m², set on a generous plot of 1,032 m². The property is functionally distributed across three levels. The basement includes a garage, workshop, and a traditional tavern (konoba), providing additional space for storage, hobbies, or social gatherings. The ground floor features a comfortable two-bedroom apartment consisting of a kitchen with dining area, living room, pantry, bathroom, two bedrooms, internal staircase, and two terraces—one covered and one uncovered. On the first floor, there is a second two-bedroom apartment comprising a hallway, two bedrooms, kitchen with dining area, bathroom, separate toilet, and a balcony with a sea view. The property is surrounded by a spacious garden offering numerous possibilities for landscaping, relaxation areas, or the construction of additional amenities such as a swimming pool. The house is located approximately 620 meters from the sea, enhancing its appeal. Heating is provided via wood and electricity. Ownership is clear and free of encumbrances. Thanks to its location and practical layout with two residential units, this property represents an excellent opportunity for family living, a holiday home, or an investment in tourist rentals.
247.26 m21032 m2cca 500 mLabin270.000 €ISH2504 -
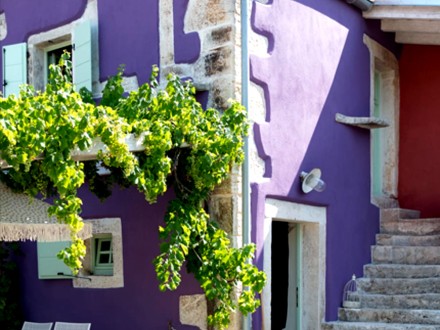
Stone House in Istria – Svetvinčenat
Istrian Stone House – Svetvinčenat For sale is a charming, over 300-year-old stone house in a quiet location in the village of Svetvinčenat, between Pula and Rovinj. Key Facts Living area: 60 + 40 m² Terraces Price: EUR 310,000 Ownership: 1/1, free of encumbrances Legality: Confirmed construction before 1968 Description The house has been renovated with great attention to detail. Original elements have been preserved and restored, while all installations have been updated. 2 bedrooms Living room with sofa bed Bathroom (walk-in shower, washing machine) Fully equipped kitchen 3 air conditioners Custom-made wooden windows Exterior 2 terraces (one fenced, one shaded by a grapevine) Parking Private septic tank Location Svetvinčenat (complete infrastructure) Beaches: Fažana, Peroj, Barbariga (~20 min.) Possible uses Holiday rental Second home Peaceful living in nature Feedback geben
100 m22cca 20000 mSvetvinčenat310.000 €ISH2498 -

Three stone houses on a large plot of land 15 km from the sea
For Sale: Land Complex with Three Stone Houses and Agricultural Land For sale is an attractive property consisting of a large building plot with three traditional stone houses in need of renovation, as well as additional agricultural land. Property Description 1st House Floor plan: 22.40 m x 6.43 m Layout: Ground floor, first floor, and attic Gross floor area: 282.10 m² Building height: 6.20 m 2nd House Floor plan: 11.09 m x 6.13 m Single-storey building (ground floor) Gross floor area: 84.48 m² Building height: 3.10 m 3rd House Floor plan: 11.53 m x 7.37 m Layout: Ground floor and first floor Gross floor area: 125.50 m² Building height: 4.45 m Land Total size of the building plot: 3,901 m² (zoned for construction, further development possible) Additional agricultural land: 18,803 m² All three houses are located within the building plot. The houses require renovation, offering great potential for conversion, expansion, or tourist use. Key Features Large development potential Traditional stone houses with character Quiet location with large contiguous plots Ideal for residential or tourism projects, holiday resorts, or a private estate
22704 m2cca 15000 mLabin395.000 €ISH2461 -

Modern, detached ground-floor villa with pool – new construction 2025
ISTRIA Modern, detached ground-floor villa with pool – new construction 2025 For sale is a modern, detached holiday villa in a quiet location in the charming village. The property is ideal for tourist rentals or comfortable private living. BASIC INFORMATION Living area of the house: 134.70 m² Summer kitchen: 31.82 m² Covered parking: 27.69 m² Pool area: 55 m² (11 m x 5 m) Plot size: 1,103 m² Year built: 2025 Energy class: A+ LAYOUT 3 bedrooms, each with en-suite bathroom Bright, open-plan living area with kitchen and dining room Direct access to the spacious terrace overlooking the pool Well-maintained grounds with summer kitchen and barbecue Covered parking FEATURES Heat pump Underfloor heating Fan coil system (heating/cooling) Preparation for pool heating Preparation for electric vehicle charging station OTHER FEATURES Quiet location surrounded by nature High-quality and modern construction Ideal as an investment or private residence Holiday home Price: €790,000.00
134 m21103 m23Poreč790.000 €ISH2457 -
top

Accessible bungalow – a true little gem with a pool in a quiet setting
This exceptionally charming and modernly designed bungalow is located in a quiet, picturesque village just 7.5 km from Rovinj – one of the most beautiful towns in Istria. Situated at the edge of the construction zone, in direct proximity to unspoiled nature, this elegant single-level home offers a perfect combination of privacy, comfort, and closeness to the sea. It is ideal for those seeking a personal retreat, as well as for investors looking to acquire a high-quality property with strong tourism potential. The house was designed with great care, with particular attention to functionality, spaciousness, and natural light. The entrance area harmoniously separates the living and sleeping quarters, creating a pleasantly structured layout. The sleeping area consists of three bright and comfortable bedrooms, as well as two modern, fully equipped bathrooms. All bedrooms are intentionally positioned slightly apart to ensure maximum peace and privacy. Each room offers direct access to the pool area and provides beautiful views of the surrounding forest and landscaped garden. They are equipped with high-quality Daikin inverter air-conditioning units, ensuring a pleasant indoor climate throughout the year. The living area impresses with its generous open floor plan: a modern kitchen, dining area, and a cozy living room with a prepared chimney connection – ideal for atmospheric winter evenings. Large glass fronts flood the space with natural light and offer stunning views of the garden, pool, and the surrounding meadows and woodlands. From the living room, you can access two terraces: one perfect for gatherings, BBQs, and outdoor dining, and the other offering direct access to the sun terrace and the private pool. Accessibility – Ideal for Wheelchair Users As a fully single-level home – without steps, featuring wide doorways, ample maneuvering space, and easily accessible terraces – this property is particularly well-suited for people with special needs and those who rely on a wheelchair. The entire interior, exterior, and access areas are designed to be extremely comfortable and low-barrier. This makes the house a rare opportunity to combine comfort, modern architecture, and accessibility under one roof. The outdoor area is low-maintenance, making it ideal for permanent residents as well as for tourist rental. The surrounding nature ensures peace, greenery, and a feeling of spaciousness. Additional features include shutters, a private parking space, and a large storage room. This property offers an exceptionally attractive package: perfect as a family residence, a luxurious holiday home, or a high-quality investment. Modern architecture, natural surroundings, a barrier-free design, and the proximity to Rovinj make this house a unique opportunity on today's market.
130 m2549 m24Rovinj690.000 €ISH2455









