
North Adria
-
top
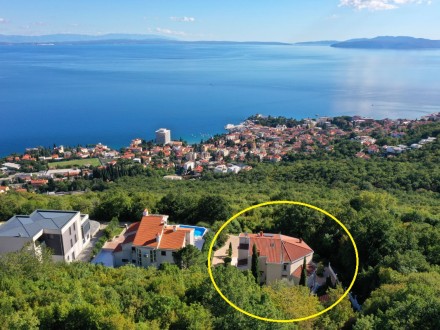
Exclusive villa with breathtaking look for individual living
Stunning Villa on half height position above Opatija with breathtaking , unobstructed panoramic views of the Kvarner Bay. This 2001 finished in calm peripheral location Villa offers approximately 400 m2 of living space and 1,374 m2 of manicured grounds, a high degree of exclusivity with modern luxurious amenities . Noble materials in artisanal quality finish embody the specificity of the object ( wrought iron railings , covered concrete stairs with granite , solid wood interior doors , wardrobe room full oak , Turkish " Hosch " sanitary facility - Duravit fittings " Hansgrohe "). The approximately 400 m2 of living space spread over three floors. The extremely large living room with fireplace landscape , luxury fitted kitchen and dining area are the focus of the first floor. In addition , located in this floor there is a bedroom with a bathroom , utility room and guest toilet . In he second floor are two more bedrooms , each with private bath , dressing room and a library. All rooms in the house are flooded with light , lead to the inviting balcony and have breathtaking panoramic views. In the ground floor there is a ca 60 m2 large office, summer kitchen, workshop , steam room and boiler room . As needed , you can from this floor to create a separate apartment. Bathrooms , living - dining area and kitchen are tiled with high quality Spanish and Italian tiles and have the offers classical oil central heating and underfloor heating . With Jacuzzi, steam bath " Hosch " exclusive Kitchen appliances " Gaggenau " SAT - TV connection in every room, ISDN connection , Solar hot water and much more , all modern comfort is complemented . Carport and parking is available behind the house. Well maintained garden. Before the house barbecue facilities with covered seating area where you can enjoy a fun time with family and friends . Perfect location and amenities make this property very attractive.
400 m21374 m25Slope position about Opatija1.550.000 €NAV1886 -

Villa in a fantastic location with breathtaking sea views
This villa is located in a quiet area with breathtaking views. It consists of a basement, ground floor and 1st floor and is located on a plot of approx. 1900 m2. The villa also has a plot of approx. 2000 m2 (no building land). To Opatija you have about 2km.
505 m21900 m2cca 2000 mOpatija2.500.000 €NAV1884 -
top

Luxury apartments with breathtaking sea views
Planned completion at the end of 2021. more information, please contact our office.
cca 150 mOpatija330.000 €NAF1880 -

3 Business spaces with lots of daylight located near the center
Here we offer 3 business premises located on the ground floor of a residential and commercial building. They are located in a quiet location and yet close to the center and the sea. They are intended for some kind of quiet activity, for example: Dentist, polyclinic, office, etc. There is a possibility of buying individual business premises or in one unit (185m²).
57.07 m21cca 150 mLovran128.400 €NAGI1837 -
top

Apartment on two floors just 50 meters from the sea
Apartment on the second floor just 50 meters from the promenade and the beach. The apartment has two floors, a garden and an outdoor area for barbecuing and lingering. The apartment consists of an entrance area, guest toilet, two storage rooms, cloakroom, two bathrooms, living room, kitchen with dining area, two loggias and balconies. A total of 135.32 m². There is also an outbuilding with a 28.74 m² terrace. In the gallery there are: Working room, bathroom, bedroom and terrace total 58.14 m². Together the apartment is 222 m². The apartment has two parking spaces. Floor heating and climate.
222 m2cca 50 mOpatijaprice on requestNAF1815 -
top

Exceptional apartments in Opatija
Apartment 1 on the ground floor, consisting of two hallways, a kitchen, a living room, a bedroom, two bathrooms and an uncovered terrace with a total area of 67.25 m2, to which belong as a secondary part two storage rooms and a loggia on the ground floor of the building with a total area of 23.92 m2 and a storage room in the basement with a total area of 5.82 m2, the total area of the apartment and its accessories is 96.99 m2. Apartment 2 on the 1st floor, consisting of two hallways, a kitchen, anteroom, three bathrooms, a living room, a wardrobe, three bedrooms, a study and two loggias with a total area of 118.40 m2, to which belong as a secondary part a covered entrance, a storage room and an uncovered terrace on the 1st floor with a total area of 11.35 m2, and two storage rooms in the basement with a total area of 10.33 m2, the total area of the apartment and its accessories is 140.08 m2. Apartment 3 on the 2nd floor, consisting of an entrance hall, toilet, storage room, two bedrooms, wardrobe, two bathrooms, living room, kitchen and dining room, two loggias and balconies, totaling 135.32 m2, to which belongs as a secondary part a covered entrance, an auxiliary building and an uncovered terrace on the 2nd floor with a total area of 28.74 m2 and a study, bathroom, room and uncovered terrace on the gallery with a total area of 58.14 m2, total area of the apartment and its accessories 222.20 m2.
140 m21236 m2cca 50 mOpatija635.000 €NAF1814 -
top
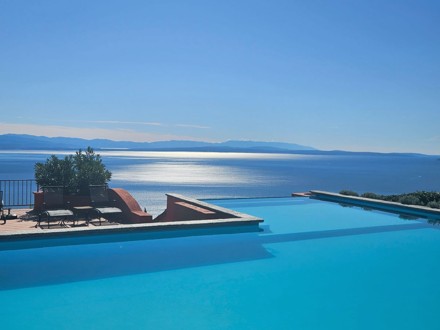
Private south-facing property with breathtaking views
Property at an altitude of 365 m. Land area 4,000 m². Consists of 4 apartments of 50, 75, 90 and 85 m² plus auxiliary buildings and a garage (4.5x5) and an outdoor covered garage (5x6) Total developed area 570 m² Heated swimming pool of 35 m² with a sunbathing area. Gas heating. Each apartment is custom-made, and has a kitchenette, teak parquet floors, aluminum windows, armored doors, Murano bathroom fittings. The property also includes a part of the forest of 1000 m² with chestnut trees
570 m22400 m2cca 6000 mOpatija1.650.000 €NAV1791 -

Family house with two apartments and double garage
Herewith we would like to present you a two-family house in the area of Opatija and offer for sale.The house has been created on a plot of approx. 1000 m2. Total living space is about 200 m2. Both apartments are two-room apartments with living and dining area, kitchen, bathroom, hall and terrace or balcony.To the property belongs a double garage which is located next to the house. Outdoor area decorate some fruit trees: cherry, pear, apples, nut, etc.Additional water cistern to irrigate the grounds.Urban electricity and water connection.Very quiet location.Distance to Opatija is 3.5 km.
200 m21000 m26Rukavac550.000 €NAH1782 -
Family house with beautiful views
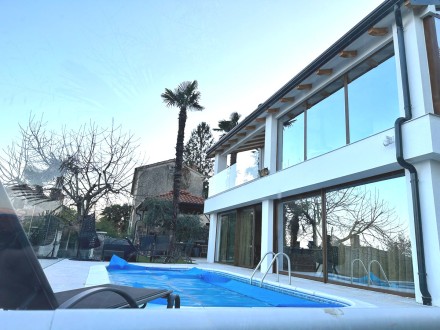
Herewith we would like to present you a detached family house in Opatija, and offer for sale. The house is located on a 585 m2 plot. The house itself consists of basement and ground floor. In the basement there are two apartments, each with about 22 m2, boiler room and storage rooms. In front of the apartments there is a 40 m2 covered terrace. On the ground floor is a spacious three-room apartment. From the living room you enter the terrace which is half furnished as a loggia. Very nice view of the sea, Opatija, Rijeka and the island world. Pergola with seating and fireplace. Mediterranean vegetation adorns the garden: palm trees, lemons and other ornamental plants. The house is fully furnished and so it is offered for sale. 3 parking spaces belong to the house.Impeccable documentation.
250 m2585 m25Opatija2.000.000 €NAH1781 -
top
Building land with a valid building permit

A rarity. Building plot with building permit in the Opatija. The construction has started and the lower floor is already created. At the moment an apartment hotel is approved, but this can also be changed. Large property with own driveway. It is located directly on the sea. No road and no way in between. All connections at the border of the property.
1900 m2Opatijaprice on requestNAG1778







