
South Adria
-
new
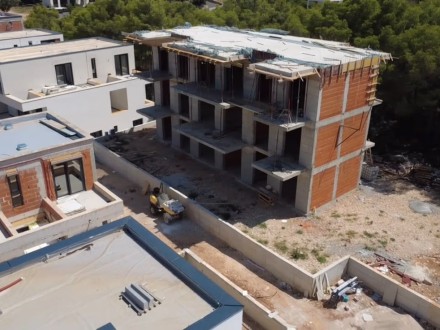
Residential Building with Five Apartments – Attractive Investment Opportunity
Residential Building with Five Apartments – Attractive Investment Opportunity For sale is a residential building comprising five separate apartments, representing an excellent investment opportunity for tourist rentals or for a combination of private use and rental income. The building permit is valid, and the structural and rough construction works have already been completed. This allows the future owner to continue with the finishing and interior works according to their own requirements, standards and preferences. The building comprises five functionally designed residential units distributed over the ground floor, first floor and second floor. Apartment S1 – Ground Floor Apartment S1 has a total area of 55.07 m² and comprises a living room with dining area and kitchen, one bedroom, hallway, bathroom and two covered terraces. The apartment also includes a parking space and an associated private courtyard area with a total area of 27.28 m². Apartment S2 – Ground Floor Apartment S2 also has a total area of 55.07 m² and comprises a living room with dining area and kitchen, one bedroom, hallway, bathroom and two covered terraces. The apartment includes a parking space and an associated courtyard area with a total area of 27.28 m². Apartment S3 – First and Second Floors Apartment S3 extends over the first and second floors and has a total area of 66.53 m². It comprises a hallway and staircase, bedroom, bathroom, living room, dining area, kitchen and two covered terraces. A particular advantage of this apartment is the associated use of the building's shared facilities with a total area of 131.60 m². These facilities include a swimming pool, sunbathing area, WC, entrance area, sauna, boiler room and spa area. The apartment also includes a parking space measuring 12.50 m². Apartment S4 – First Floor Apartment S4 has a total area of 73.82 m² and comprises a living room with dining area and kitchen, hallway, two bedrooms, WC, bathroom and two covered terraces. The apartment includes a parking space measuring 12.50 m². Apartment S5 – Second Floor Apartment S5 also has a total area of 73.82 m² and comprises a living room with dining area and kitchen, hallway, two bedrooms, WC, bathroom and two covered terraces. The apartment includes a parking space measuring 12.50 m². Key Advantages of the Property The combination of five separate residential units and attractive shared amenities such as a swimming pool, sunbathing area, sauna and spa area gives the property considerable potential for both tourism and investment purposes. The property provides an excellent foundation for the development of a high-quality apartment complex intended for tourist rentals. The remaining finishing, furnishing and interior design works can be completed by the future owner according to their preferred concept, quality standards and target market. An attractive opportunity for investors looking for a property with a valid building permit and completed structural works, while retaining the freedom to determine the final design, equipment and standard of the finished property.
520.36 m2696 m2Šibenik350.000 €SAH2529 -
top
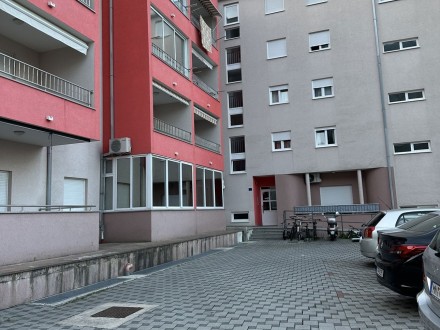
Apartment in the beautiful city of Makarska
PROPERTY DESCRIPTION The apartment is spread over two levels and offers a spacious and functional layout, making it ideal for permanent living, a holiday home or tourist rental. The first level comprises a spacious living room with kitchen, a loggia, a practical storage room, two bedrooms and a bathroom with a bathtub. The second level, located in the attic, features an additional living room, one bedroom and a bathroom with a shower. The two-level layout provides a high degree of privacy and allows for a comfortable separation between the living and sleeping areas. The apartment is equipped with air conditioning on both levels, ensuring a pleasant indoor climate throughout the year. The property also includes a garage parking space on the ground floor of the building as well as an additional outdoor parking space, providing extra convenience and value. With its functional layout, three bedrooms, two bathrooms, a garage parking space and an outdoor parking space, this property represents an excellent opportunity both as a permanent residence and as a holiday home or attractive investment for tourist rental.
93 m24cca 300 mMakarska415.000 €SAF2527 -

GROUND-FLOOR HOUSE WITH TERRACE AND SMALL STONE HOUSE ON TWO FLOORS – OKRUG DONJI
GROUND-FLOOR HOUSE WITH TERRACE AND SMALL STONE HOUSE ON TWO FLOORS – OKRUG DONJI In the peaceful and quiet surroundings of Okrug Donji, among traditional Dalmatian stone houses, there are two smaller properties available for renovation. The first property is a ground-floor house with a spacious terrace, perfect for relaxing and enjoying the Mediterranean ambiance. The second is a small stone house spread over two floors, offering additional space and great potential for adaptation. The houses are located opposite each other, making them particularly interesting as a combined project. These properties offer excellent potential for vacation rental, as well as for private use, while preserving the authentic Dalmatian charm. Ownership and documentation are fully in order. For sale is an attractive property consisting of two authentic stone houses, located in a peaceful area just 300 meters from the sea. The first house offers 45 m² on the ground floor and an additional 45 m² on the upper floor, providing a functional and comfortable living layout. The second house features 50 m² of living space, with the possibility of extension, as well as a 25 m² balcony with an open view of the surrounding area. In front of the property there is a public parking area with approximately 20 parking spaces, ensuring convenience throughout the year. A playground is located only 200 meters away and becomes a lively social and event hub during the summer months. This property represents an excellent opportunity for private use, tourist rental, or investment.
165 m2cca 300 mOkrug Gornji near Trogir140.000 € 145.000 €SAB2490 -

Holiday home semi-detached villa - 2nd row by the sea-- Pool
Exclusive Semi-Detached Villa in the Second Row from the Sea – Šibenik Luxurious Investment Property with Pool | 40 m to the Beach | Sea View Property Description This high-quality semi-detached villa, built in a modern style, is located in the second row from the sea, just 40 meters from the beach and harbor. The property boasts first-class construction quality, a well-designed floor plan, and numerous optional extras. The villa will be handed over turnkey. Early purchase allows you to customize the interior details, materials, and color scheme. Thanks to its excellent location and features, this property is ideal as an exclusive vacation home and a high-yield investment. ... Location Šibenik, Croatia Strategically located between Split and Zadar airports Quiet, maritime setting overlooking a small fishing bay New marina with approximately 120 berths is under construction just 300 m away (completion expected by the end of next year) All essential amenities are within easy reach: Cafés, restaurants, shops, ATM, hairdresser (approx. 200 m) Doctor & pharmacy (approx. 800 m) Planned: Croatia's first 18-hole golf resort, including a 5-star hotel and upscale restaurants → High potential for value appreciation Property & Area Plot: approx. 400 m² Living area: approx. 125 m² 2 full floors (ground floor + upper floor) 2 parking spaces Garden with fully automated pool Layout Ground Floor Spacious living and dining area Open, modern Kitchen Guest WC Utility/Housekeeping Room Direct access to the terrace, garden, and pool Upper Floor Optional 2 or 3 bedrooms 2 modern bathrooms Access to the terrace with sea and harbor views Standard Features Turnkey handover Fully air-conditioned house Air conditioning in every room Electronically automated pool Sea view Only 40 m to the beach/harbor High-quality construction and finish Return on Investment Ideal for high-end, individual holiday rentals Expected rental income: at least approx. €60,000 per annum Exclusive rental, maintenance, and property management services can be fully provided upon request. Purchase processing and tax advice are handled through local German-speaking partners. Extensive experience gained through existing resorts and villas in the region. Additional occupancy through our own boat rental and other on-site offerings. Purchase price: €449,000 per semi-detached house (turnkey). Partial financing is available. Both semi-detached houses are available. Optional extras: Furniture package including high-quality kitchen and bathroom fittings, hotel-style beds: €39,000 Heating package (underfloor heating + heat pump): €15,900 Suspended ceilings with integrated spotlights and air conditioning system: €18,900 Pool heating and cooling (heat pump): €6,900 Garden irrigation system: €2,800 Entrance doors with barcode key system: €2,800 Triple-glazed windows with mirrored coating: €8,900 € Further special requests can be accommodated individually.
125 m2400 m23Šibenik449.000 €SAH2473 -

Holiday apartment for sale with sea view!
Holiday apartment with sea view in Šibenik – only 2 units left Two modern, newly built apartments with high-quality furnishings and attractive additional amenities are currently under construction in an exclusive resort in Šibenik, Croatia. The complex is ideal for both personal use and as a high-yield holiday investment. The resort is strategically located between Split and Zadar airports and offers year-round leisure and wellness facilities. ...] Resort Highlights Spacious heated indoor pool Sauna and modern gym Tennis court High-quality, well-maintained communal facilities Partial sea views Currently under construction in the immediate vicinity: A new marina with approximately 150 berths Croatia's first 18-hole golf course with upscale dining An exclusive 5-star hotel Available apartments (only 2 units remaining) Apartment S1 Approx. 55 m² living space 1 bedroom, bathroom Purchase price: €249,000 Apartment S4 Approx. 74 m² living space 2 bedrooms, bathroom Separate guest toilet Purchase price: €349,000 Amenities Fully air-conditioned Underfloor heating optional at extra cost 1 parking space per apartment Modern, fully automated pool High-quality construction and finishes Rental & Service The apartments are ideally suited for high-quality, individual use Holiday rentals. Upon request, we can exclusively handle: Rental management & guest services Cleaning & maintenance Property management Key management & monitoring In addition, we operate a year-round boating school and boat rental service on-site, which ensures excellent occupancy rates for the property. Purchase transactions and tax advice are handled by local German-speaking partners.
55 m2Šibenik249.000 €SAF2472 -

Building plot for two villas with pool
Exclusive Building Plot with Project for Two Luxury Villas Šibenik – Adriatic Coast For sale is an attractive building plot of approx. 1,400 m², located in a quiet and elevated position near the Adriatic coast. The property is offered together with a high-end architectural project for the construction of two modern luxury villas. The building permit is currently under application, and all project documentation is prepared. Project Description The project consists of two detached designer villas that meet the highest standards of architecture, comfort, and privacy. Both villas feature clean, modern lines, generous glass surfaces, and unobstructed panoramic sea views. Features of Each Villa Panoramic sea view Private swimming pool Private garage Elevator Spacious terraces and modern floor plans High-quality, timeless architecture Professional planning with visualizations Plot Details Total area: approx. 1,400 m² Divided into two separate plots Private access road Electricity, water, and sewage connections nearby Quiet, natural surroundings with a high level of privacy Purchase Price €259,000 (including project planning and building permit under application) Location The property is situated in a highly desirable area close to the historic town of Šibenik. The Adriatic coast, beaches, marinas, restaurants, and shops are just a few minutes away. The combination of tranquility, sea views, and proximity to the city makes this project particularly attractive for both private buyers and investors. Investment Potential & Optional Services This project is ideal for: Luxury holiday homes Exclusive private residences Investment properties with strong rental potential At the buyer’s request: the project can be completed on a turnkey basis property management and rental services can be provided after construction
1400 m2cca 100 mŠibenik259.000 €SAG2471 -

Three building plots two hundred meters from the sea.
Three building plots near Trogir. The plots have building permits. They are located 200 meters from the sea. The plots are of different sizes, one of 391 m2, then 448 m2 and one of 395 m2. The price is 450 EUR per m2. All building permit fees have been paid.
448 m2cca 200 mTrogir201.600 €SAG2445 -
top

A modern villa on the island of Šolta
A modern villa with a flat roof, clean lines, with many glass walls, made of the best materials. The villa and its facilities are built entirely of reinforced concrete and equipped with modern quality furniture. The property is located on the island of Šolta, about 80 meters from the sea and about 150 meters from the town center, in a quiet but urban part of the village. The villa was built on a plot of 966 m2 with additional access road of 67 m2. The villa has a gross area of 236.8 m2 and next to it there are 2 supporting facilities: a wellness area with shower, sauna and gym with a total area of 32.16 m2 and a storage area of 19.44 m2. The villa has 4 parking spaces, a swimming pool of 42 m2 (separate engine room, pool with indoor lighting, hydromassage and geysers, electrolysis) with outdoor shower. The villa is also equipped with a 10 kW solar system. Independent of the power plant, the house is connected to the public electricity and water supply and has a septic tank. The house is heated and cooled with 6 air conditioners with a capacity of 3.5 kW each. These are mono systems. The outdoor units are located on the roof of the house and are equipped with solar panels so as not to affect the aesthetic appearance of the house. Wellness is also air-conditioned with a separate mono air conditioner with the same capacity of 3.5 kW. Plant irrigation is installed in the garden. The property has video surveillance with 4 cameras and an alarm system with motion, smoke and water sensors. The villa is fully equipped to 4-star standards. Each of the 4 rooms has double beds, bedside tables, lamps, a coffee table with 2 armchairs, custom-made built-in wardrobes, glass walls with curtains and blinds, access to the balcony, a private toilet with a walk-in shower with a glass wall, heating and other sanitary facilities. In addition to 3 rooms on the first floor and one on the ground floor, there is an additional guest toilet on the ground floor, as well as a kitchen, dining room and living room, storage room under the stairs. The kitchen was designed by Dan Kuchen and is equipped with 2 refrigerators, a modern touch panel, oven, extractor hood, microwave, toaster, juicer, blender, dishes and dishwasher. Under the stairs there is a room with a washing machine and a tumble dryer. At the entrance there is an outside table with 10 chairs as an outdoor dining area and a barbecue. The living room is equipped with a large seating area that can be converted into a bed for another 2 people, a glass table, a 65-inch Philips TV on a large shelf and a landline telephone. The house has internet. There is also a TV in one of the rooms. The garden was landscaped by horticultural experts with more than 100 plants planted, ranging from tropical plants such as various species of palms and bananas to Mediterranean plants such as lemons, cypresses, oleander, rosemary, lavender, hibiscus, etc. The entire property is surrounded by a wall with stone coverings and a galvanized fence. The internal stairs are made of Dolita stone, the external stairs are made of plain stone, as are the paved 250 m2 of the villa's garden. Feedback geben
288 m21033 m24Šolta1.650.000 €SAV2386 -
top

High quality villa with pool and garage - 50 m from the sea
We would like to introduce you to a cozy villa with a breathtaking panoramic view in the Omis region and offer it for sale. This villa offers you modern design, luxurious elegance and a breathtaking view of the coast and the offshore islands. Privacy and comfort are the key elements of this property. With its modern architectural style and the finest materials, this new building sets new standards for luxury. The villa was built in 2024 on a 537 m2 plot. The living area of the villa is approx. 220 m2. It consists of a ground floor and upper floor. The ground floor has 84 m2 of interior space and consists of the following rooms: hallway, guest toilet, open space kitchen with dining area and spacious, light-flooded living room. From the living room you enter the terrace, in the extension of which there is a pool with outdoor shower and sun terrace. A covered seating area invites you to get together with family and friends. This corner is very intimate and offers shade almost all day in the hot summer months. Internal stairs lead to the upper floor, which has an interior area of 82 m2. There are three bedrooms on the floor, each with its own bathroom. This floor also has an inviting open terrace that offers an unobstructed and unforgettable view. Next to the villa there is an annex consisting of a garage for 2 cars and a technical room. In front of the villa there is parking for 2 more cars. Future owners of this villa can enjoy an exceptional standard of living, with an incredible view that will enchant you again and again.
220 m2537 m23Omis1.150.000 €SAV2365 -
top

Villa with three apartments in the 1st row to the sea
We would like to introduce you to a villa in the Trogir area and offer it for sale. This villa is located on the 1st row to the sea in the preferred residential area. It was built on a 416 m2 plot. The villa consists of 3 apartments. Each apartment has its own entrance area. In the basement there is a 38 m2 apartment with one bedroom and an inviting large terrace. The ground floor apartment has 80 m2 of living space, 3 bedrooms and 2 terraces. Apartment on the 1st floor has 2 bedrooms and 2 balconies. Each apartment has a parking space. Breathtaking views from all apartments. Immediate proximity to the town and airport. The villa can be used privately as well as for tourist purposes.
188 m2416 m26Trogir1.190.000 €SAV2315






